
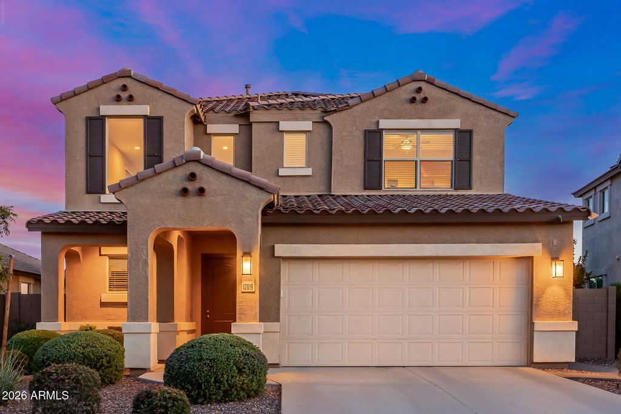
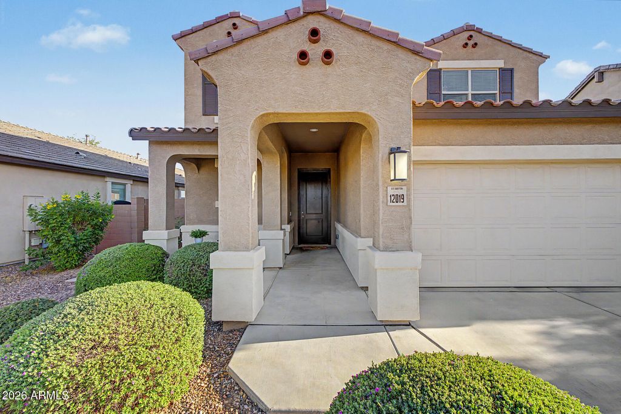
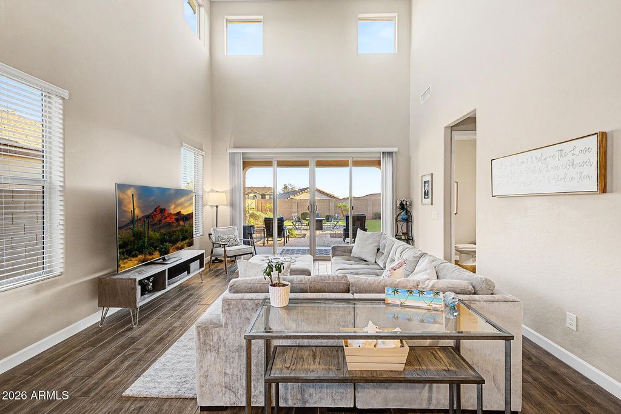
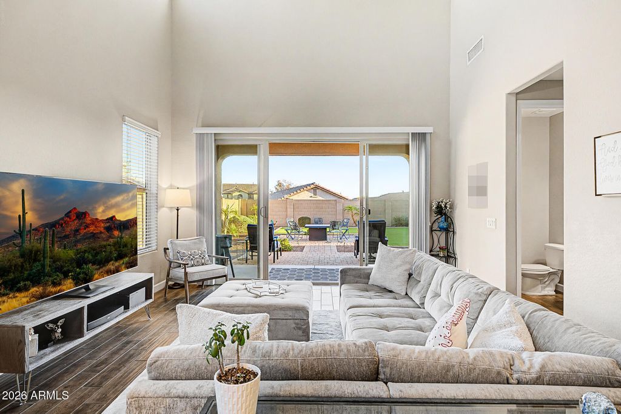
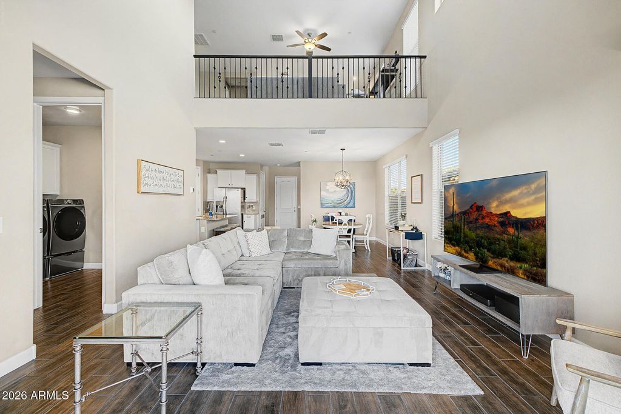
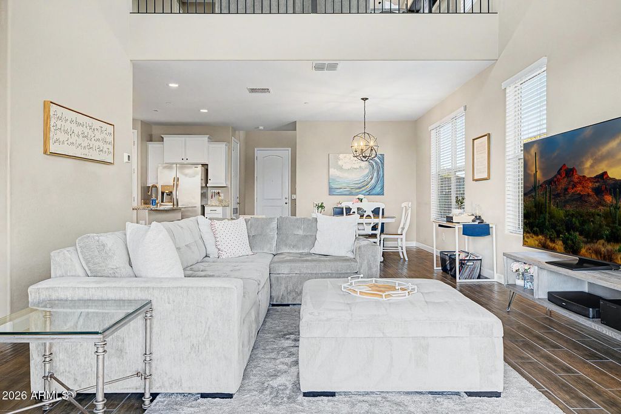
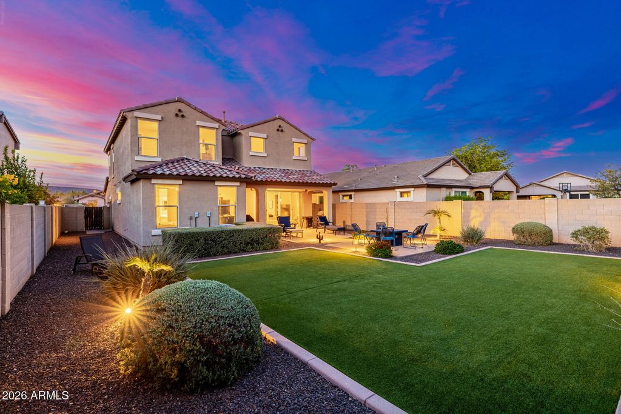
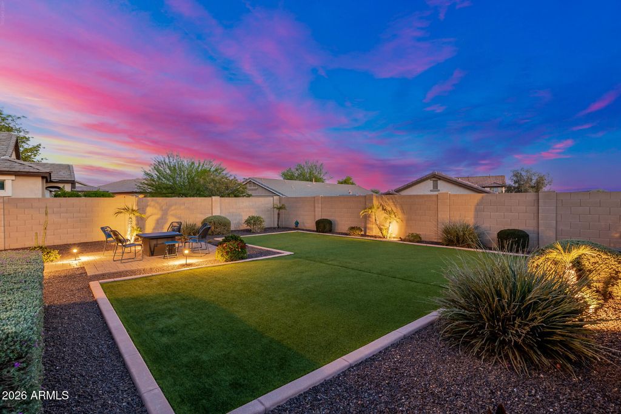
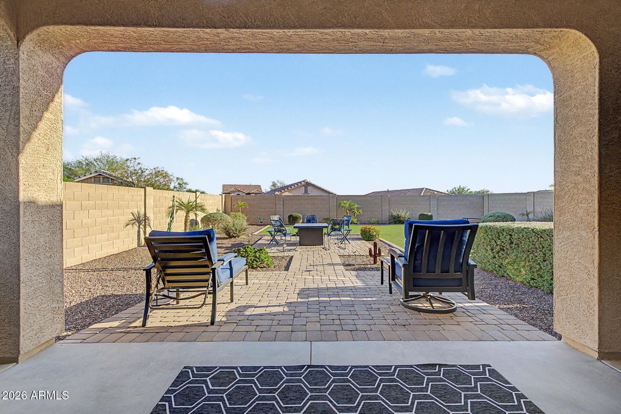
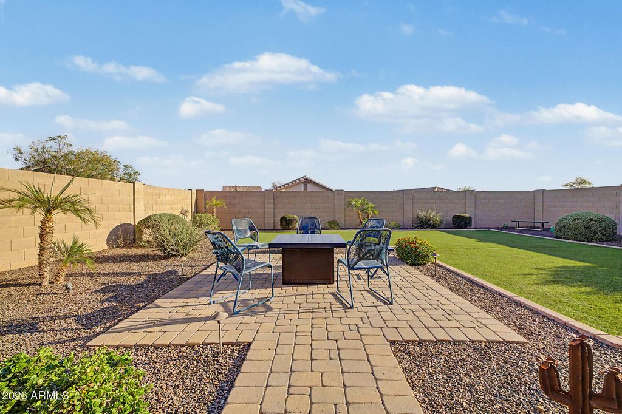
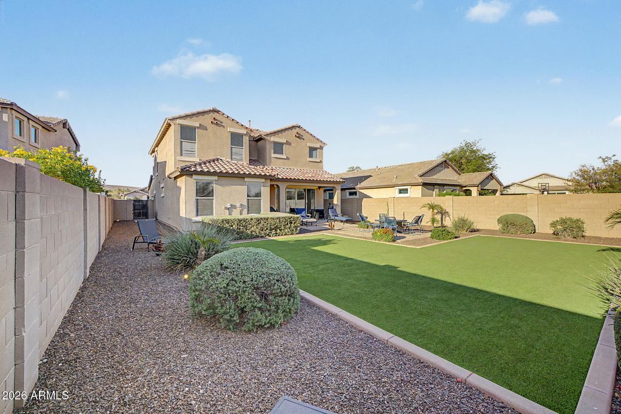
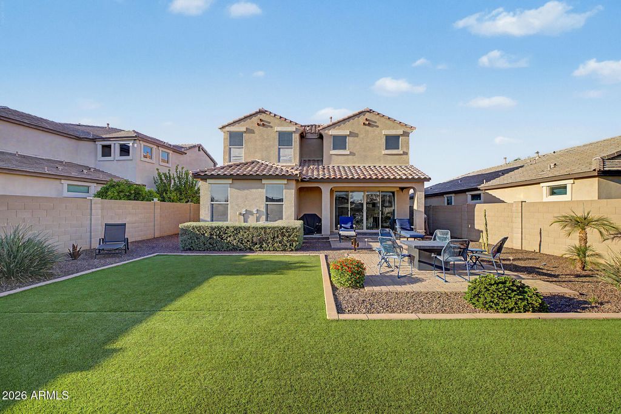
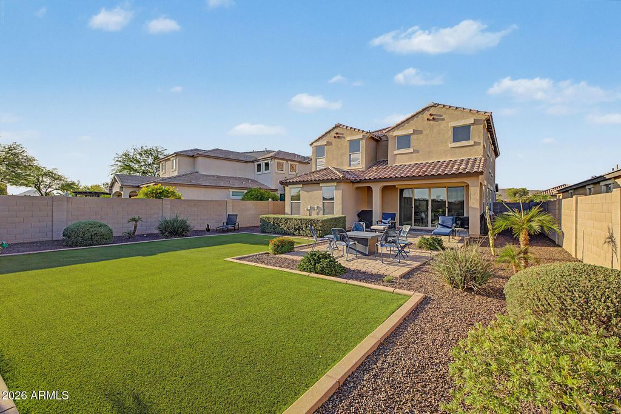
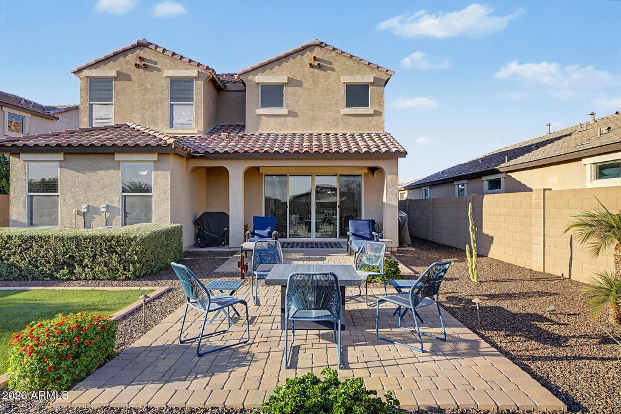
12019 W LONE TREE Trail, Peoria, AZ 85383





Listing Agent: Jay Patel
License Number: SA539421000
Offered by: RETHINK Real Estate
Office Phone:
MLS: #7031977
Arizona Regional MLS
Date Added: 05/22/2026 04:03:18 pm
Last Update: 05/31/2026 03:21:46 am
Days on Market: 10
Interior
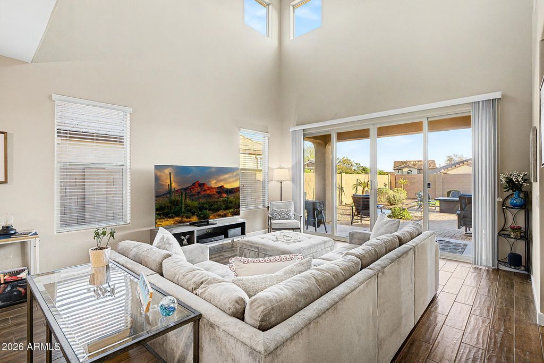
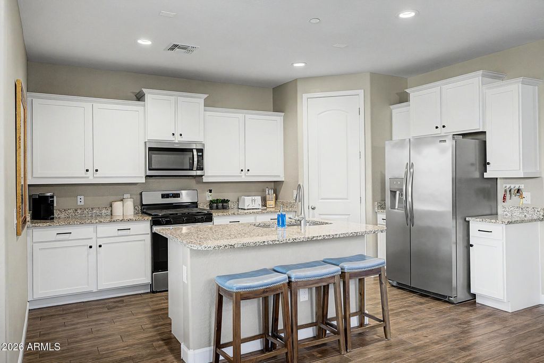
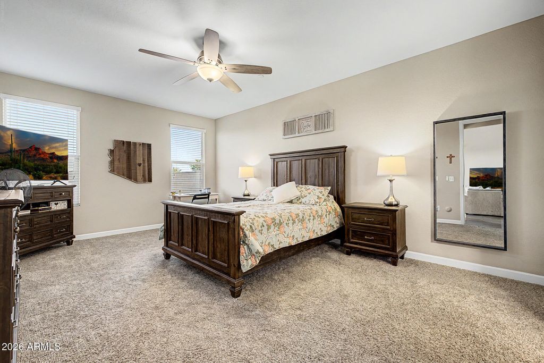
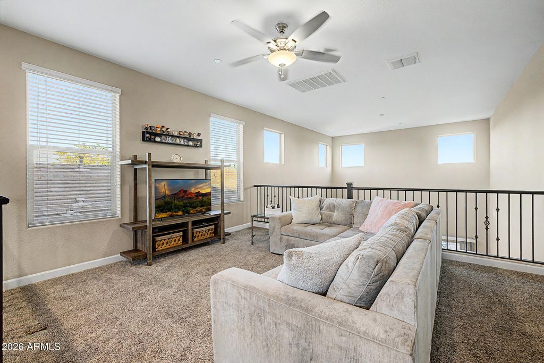
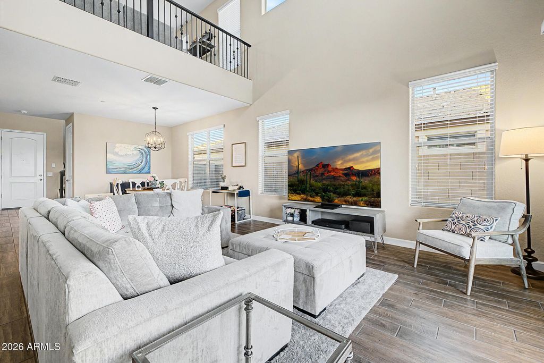
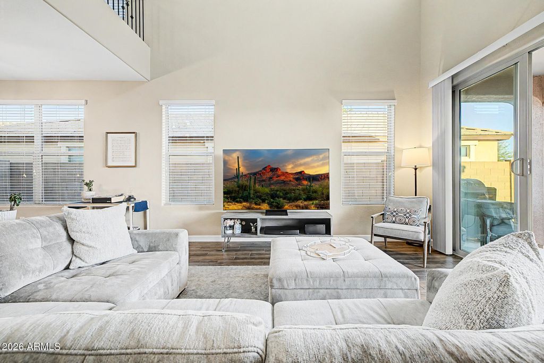
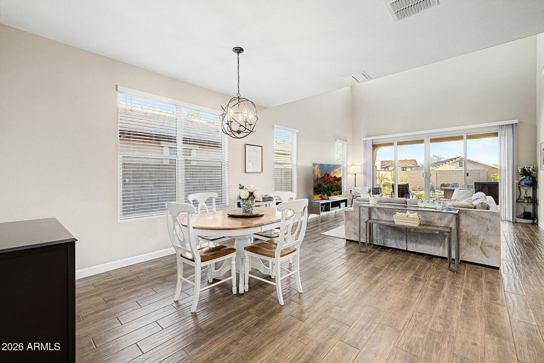
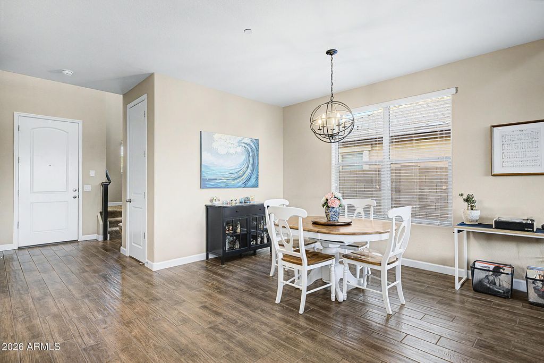
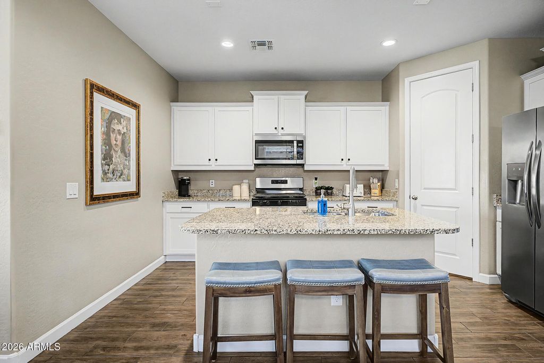
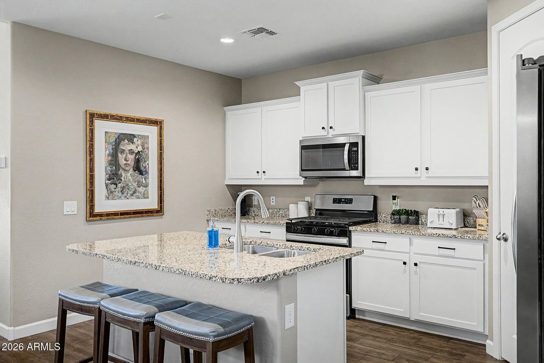
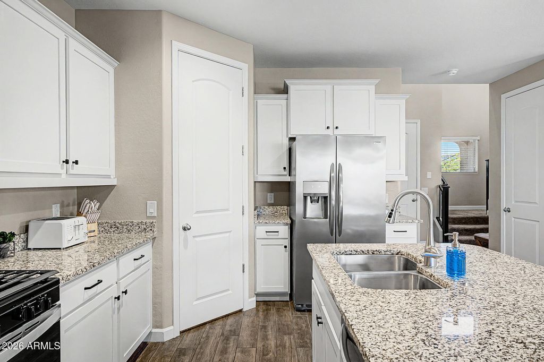
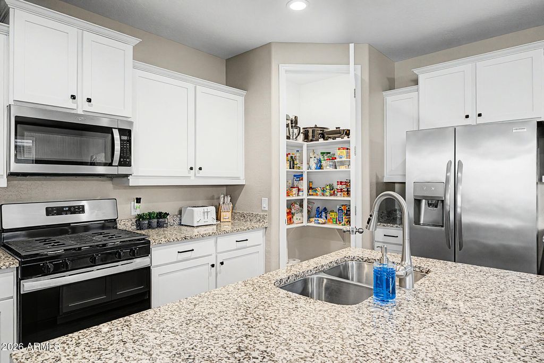
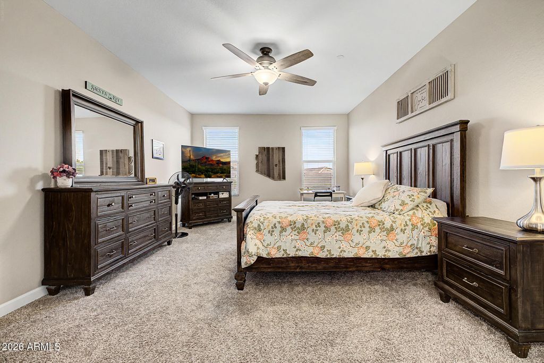
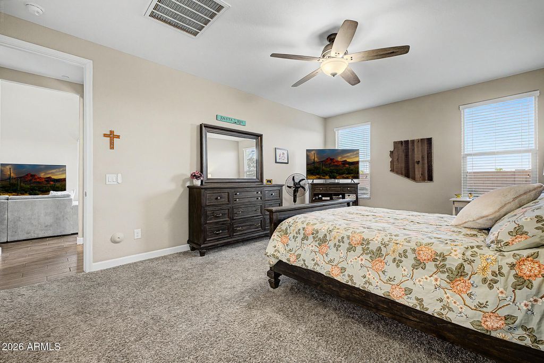
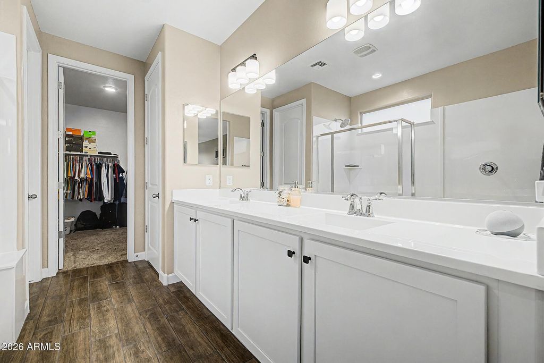
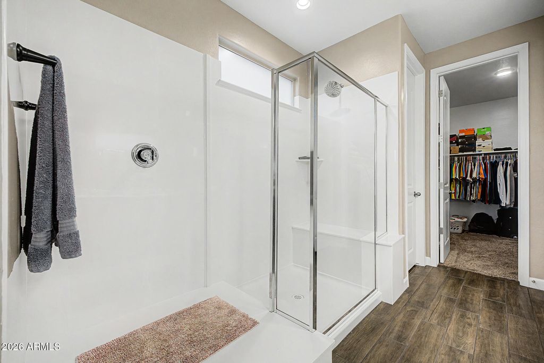
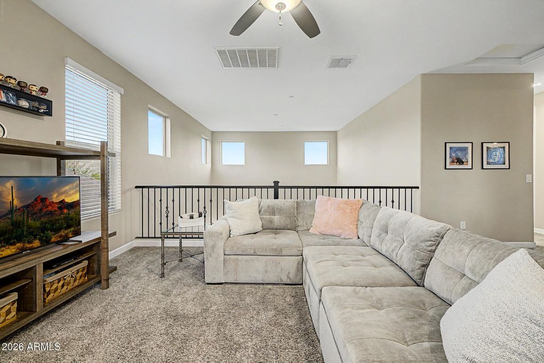
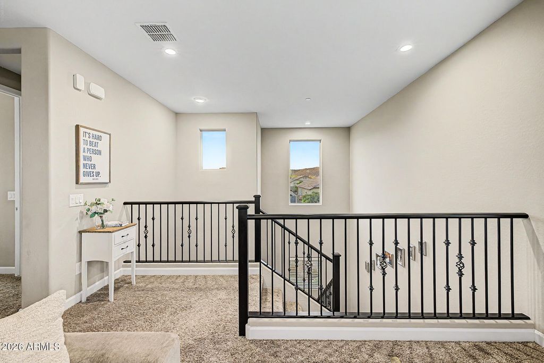
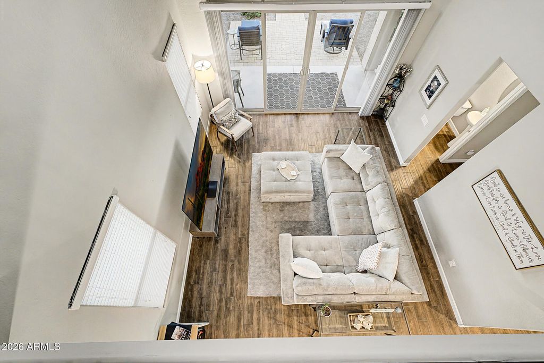
- General: Walk-in Pantry, High Speed Internet, Smart Home, Granite Counters, Double Vanity, Master Downstairs, Eat-in Kitchen, 9+ Flat Ceilings, Vaulted Ceiling(s), Kitchen Island
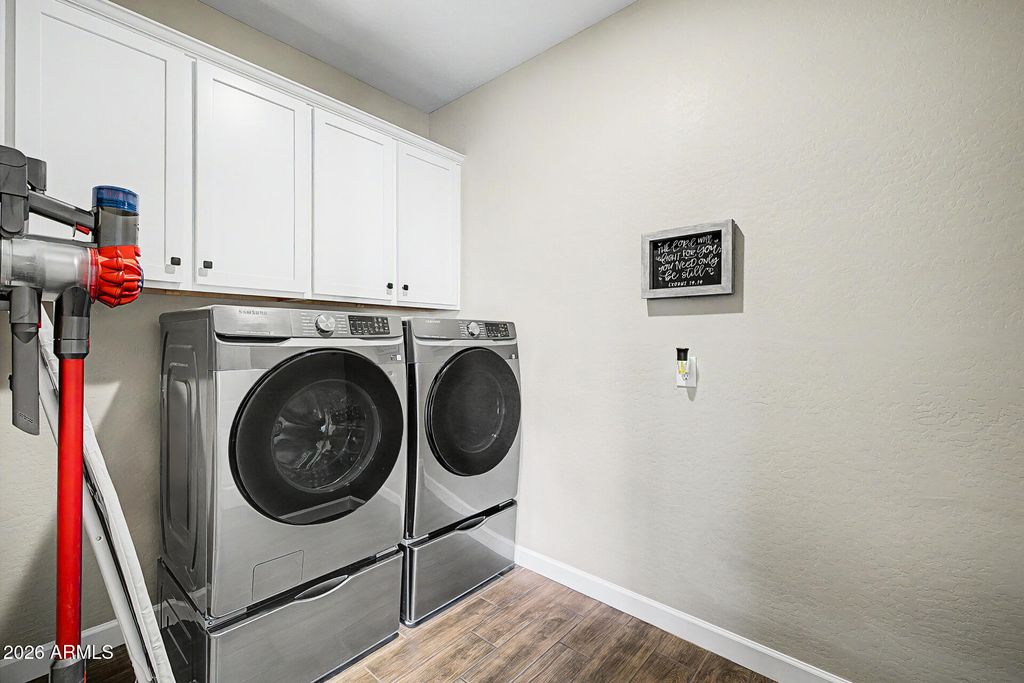
- Laundry: Inside, Engy Star (See Rmks), Wshr/Dry HookUp Only
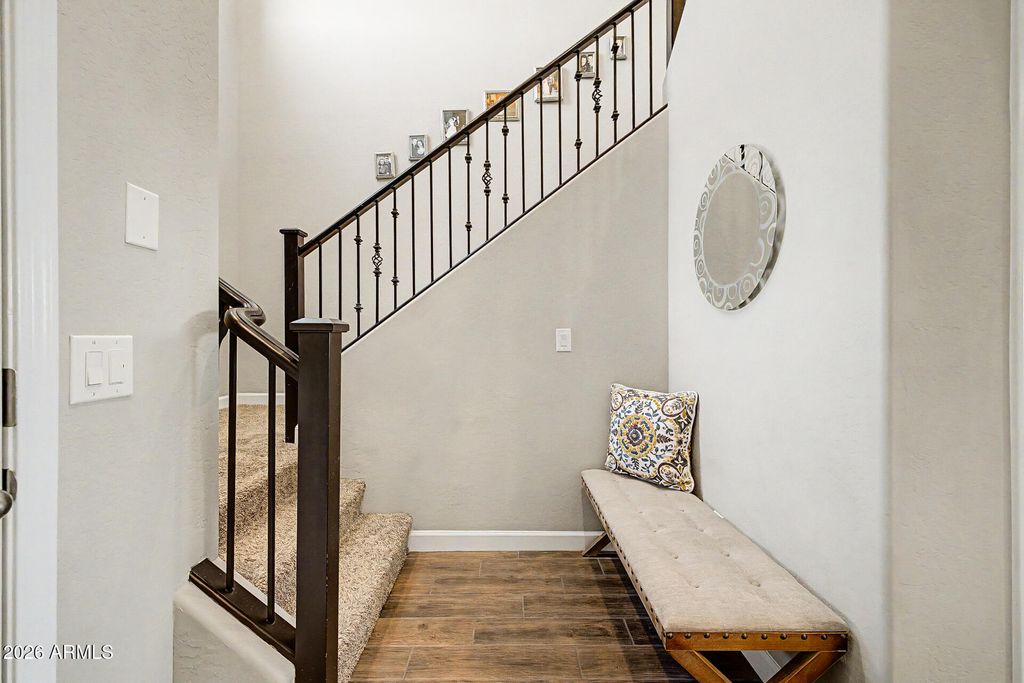
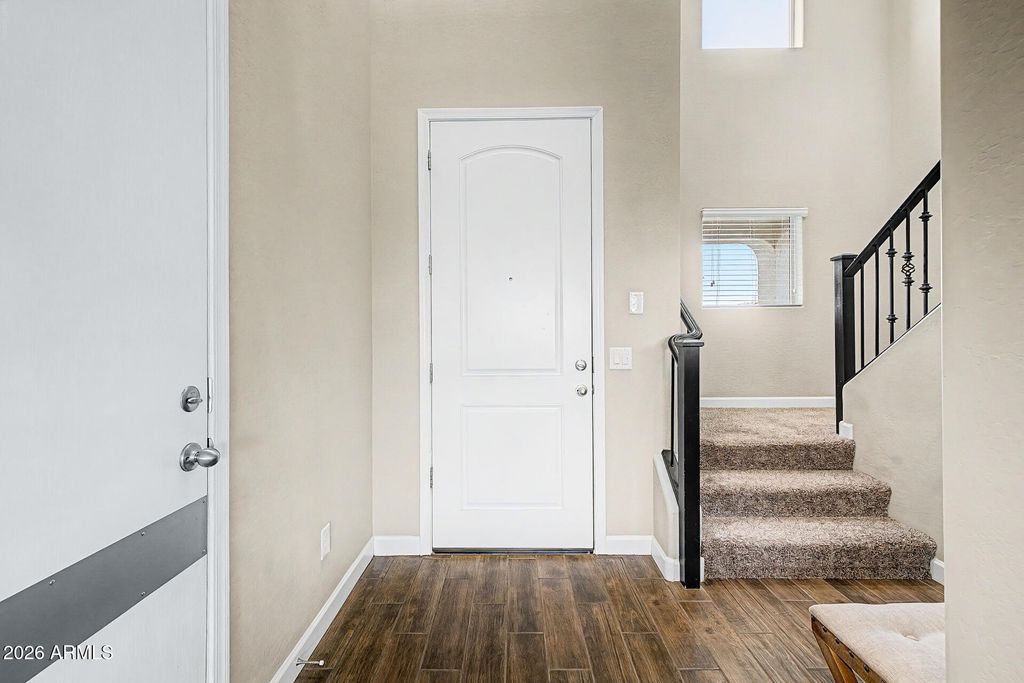
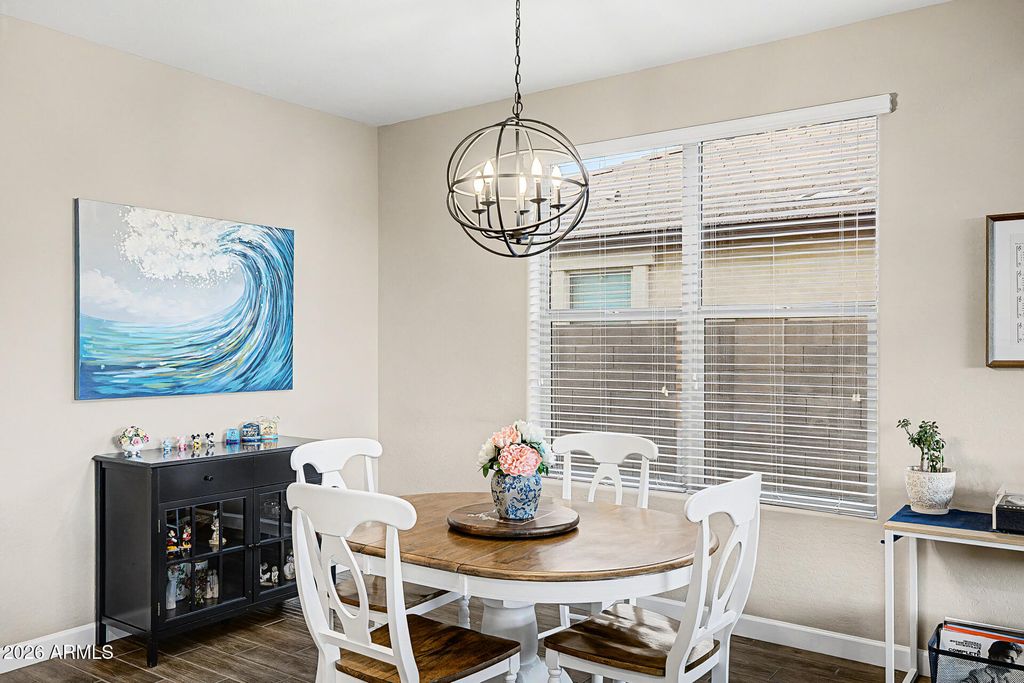
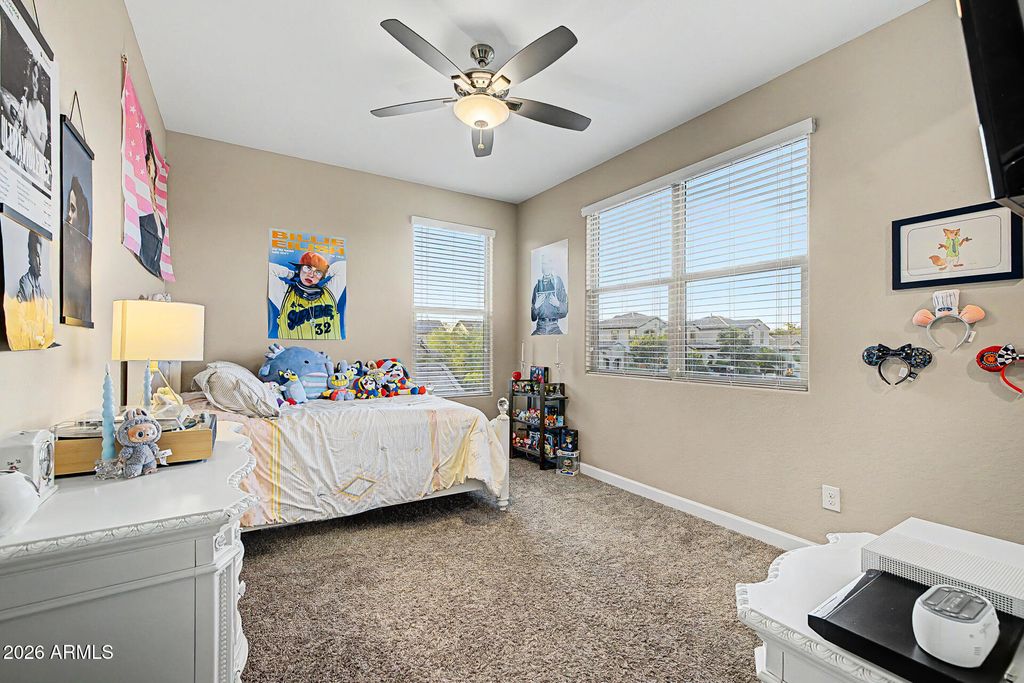
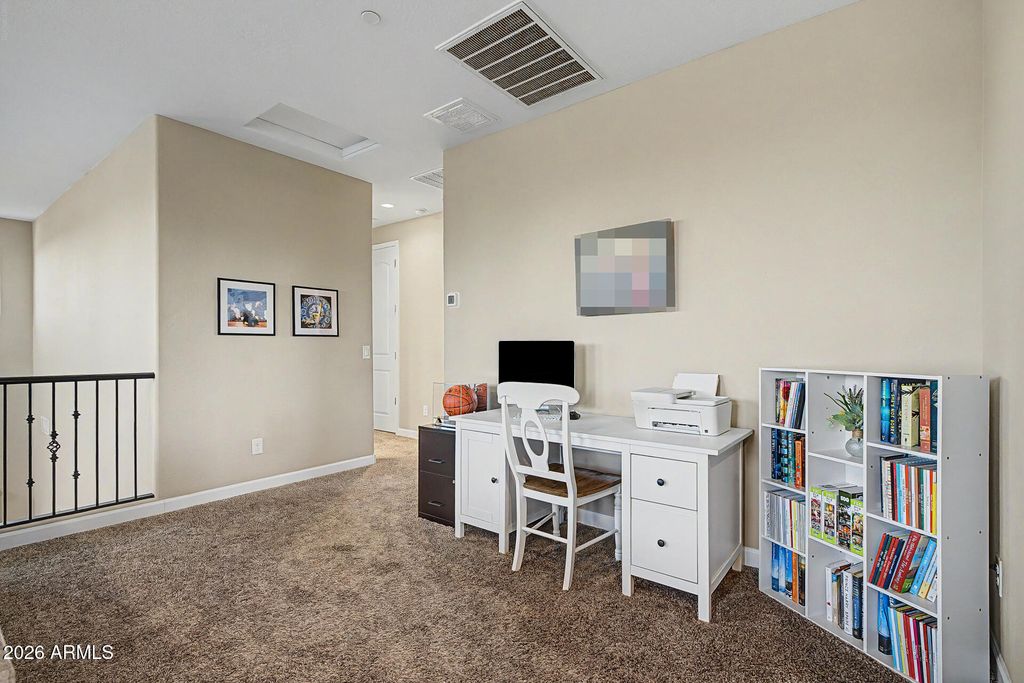
- Flooring: Carpet, Tile
- A/C: HVAC SEER Rating, Central Air, Programmable Thmstat
- Heating: Natural Gas
Exterior
- General: None
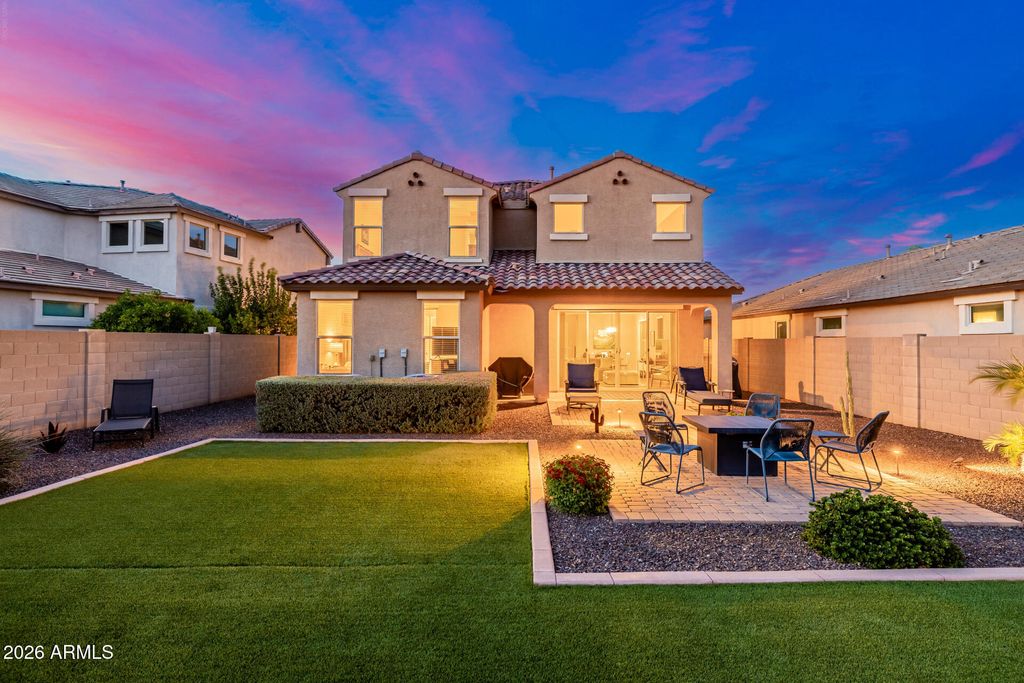
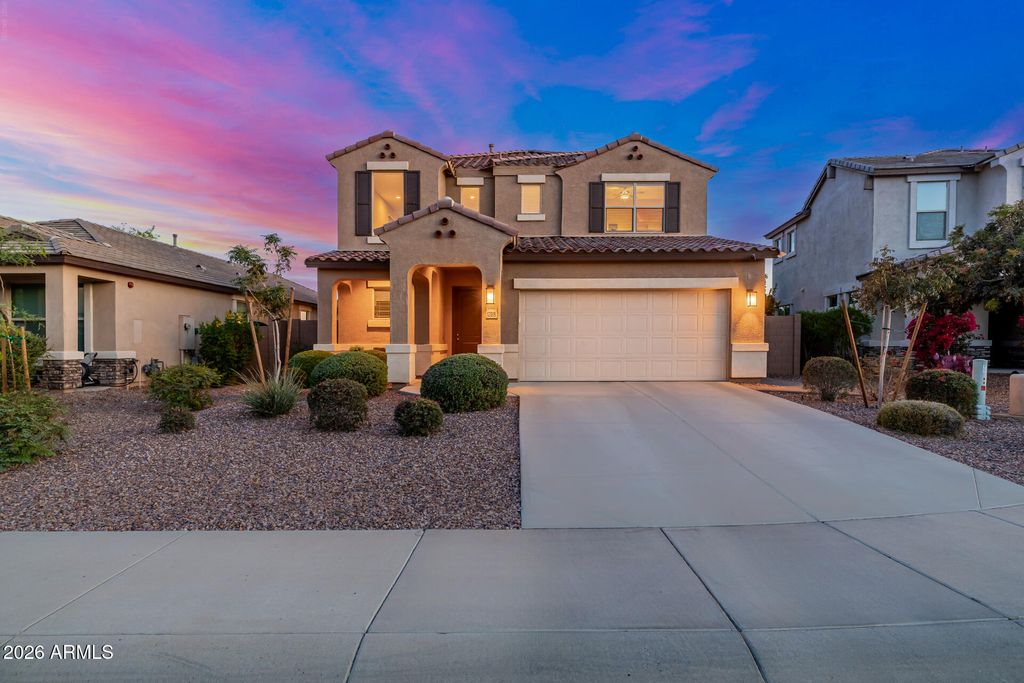
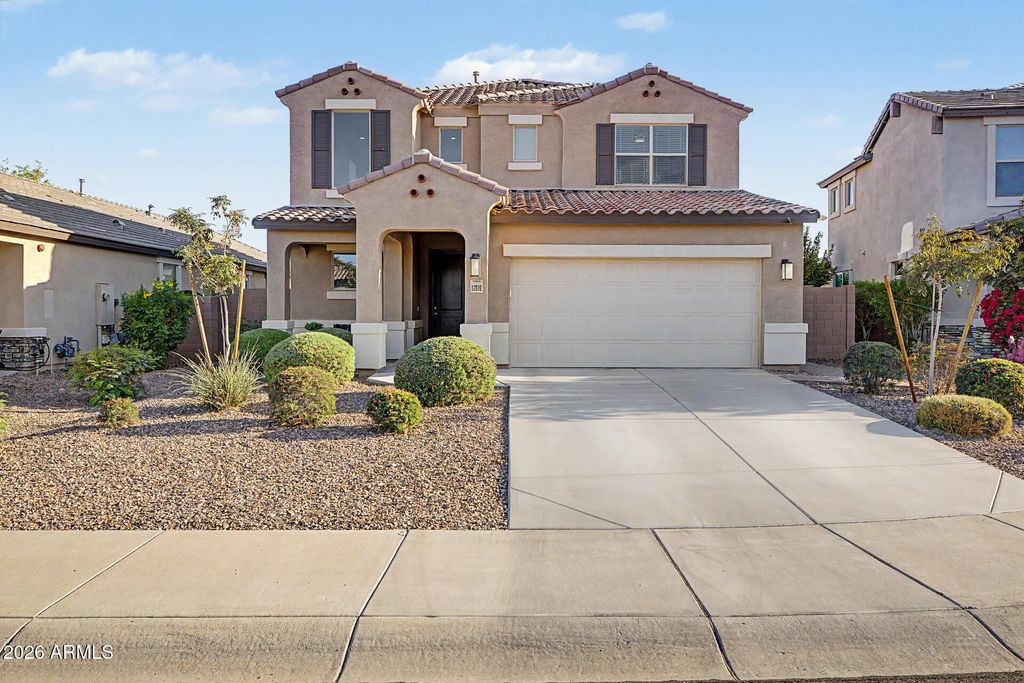
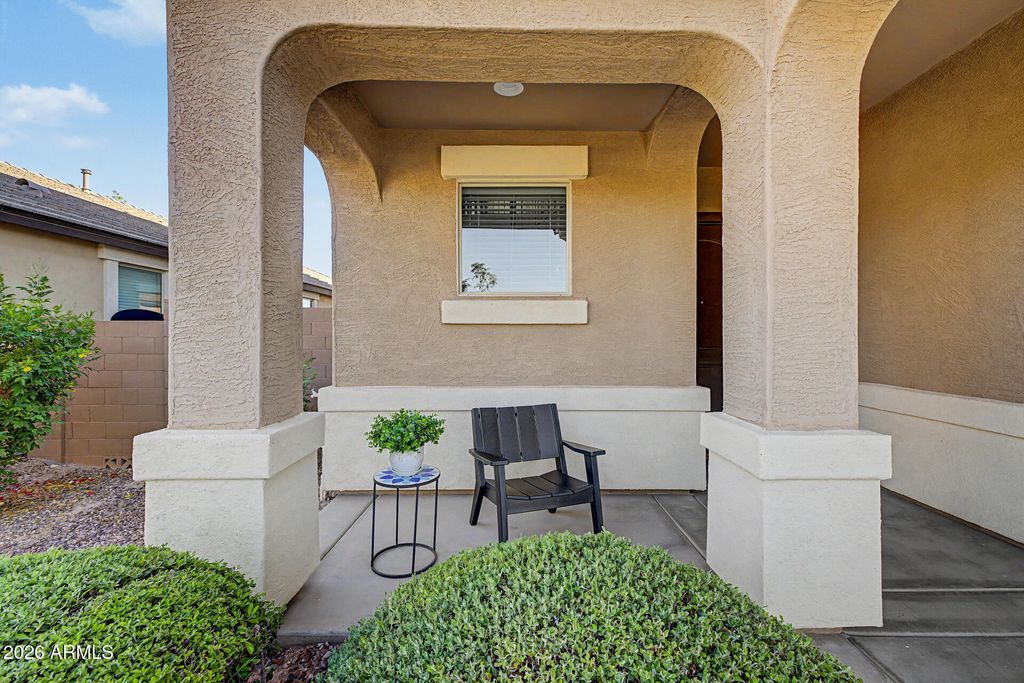
- Style: Spanish
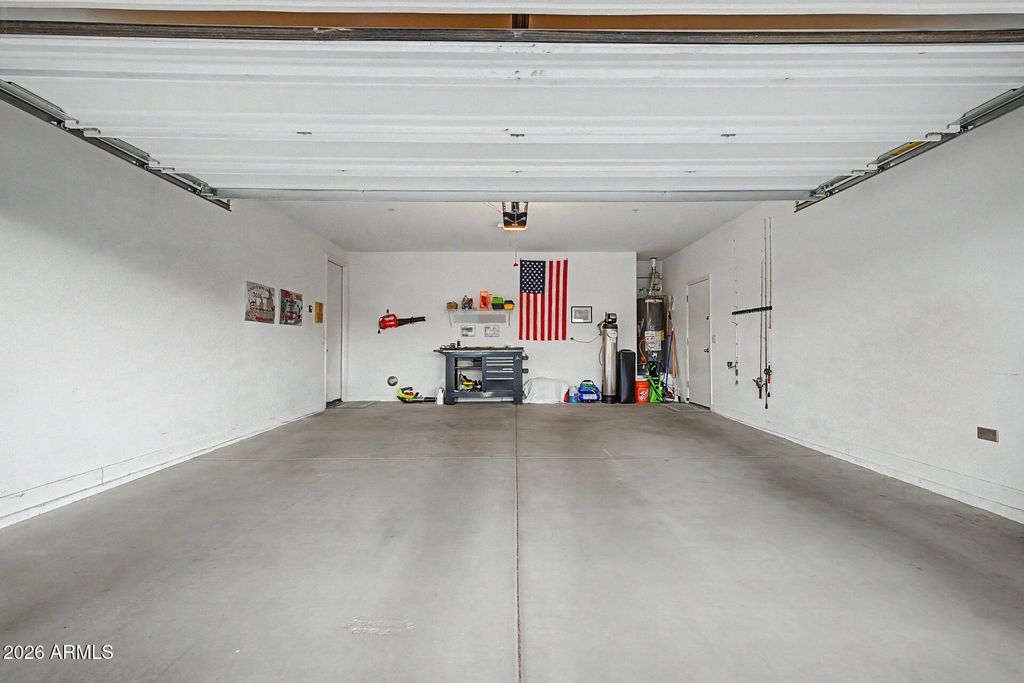
- Parking: Direct Access
Construction
- Roofing: Tile, Concrete
- Windows: Low-Emissivity Windows, Dual Pane, ENERGY STAR Qualified Windows, Vinyl Frame
- General: Stucco, Wood Frame, Painted
Location
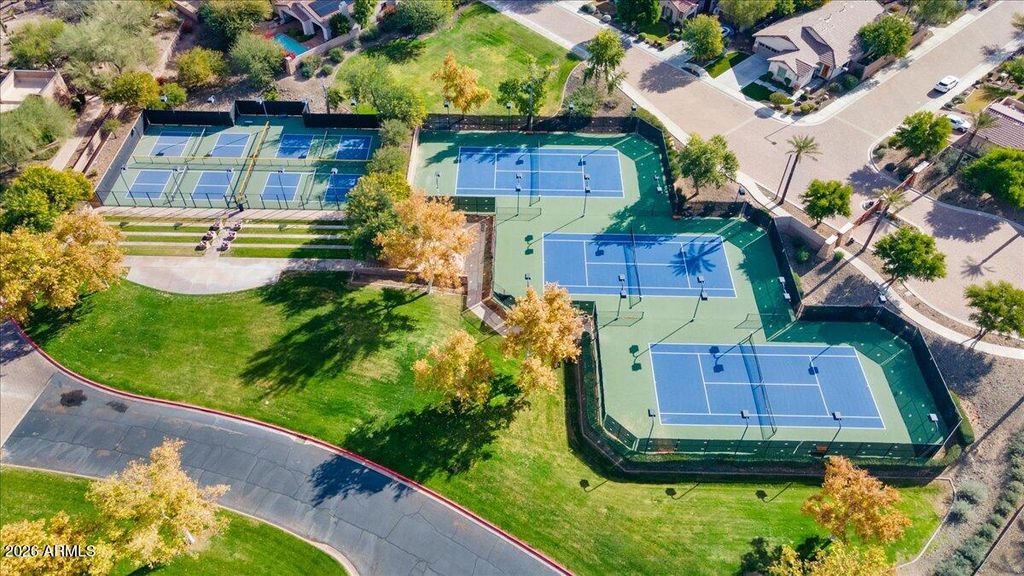
- HOA Amenities: Maintenance Grounds, 372.45, Quarterly
- Originating MLS: Arizona Regional Multiple Listing Service 2
- School District: Peoria Unified School District
- County: Maricopa
Lot
- Zoning: 51001445
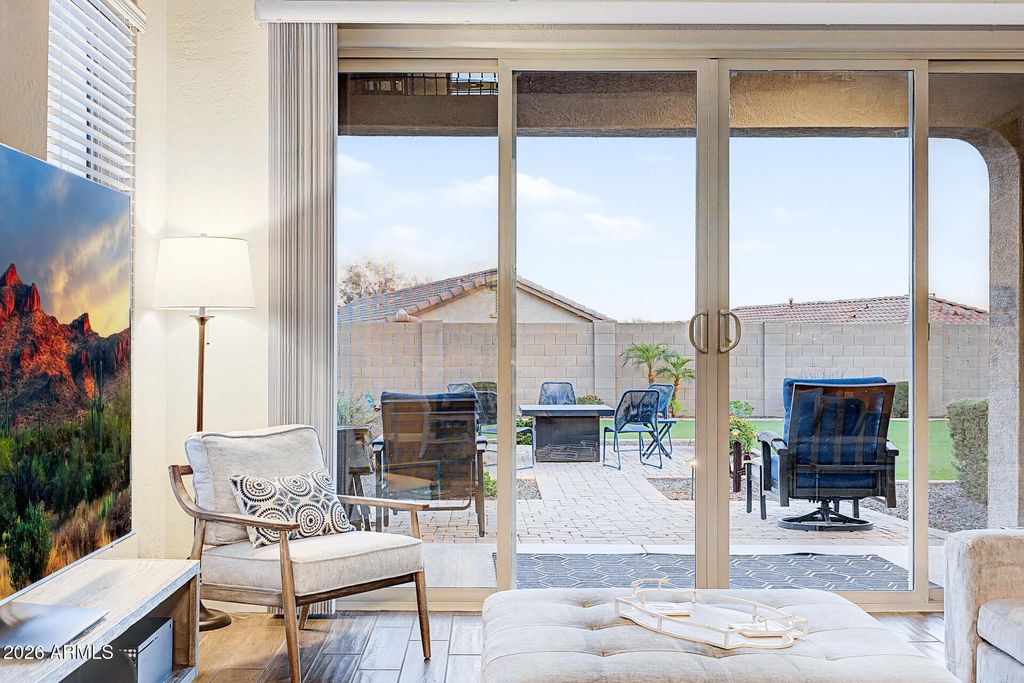
- Fencing: Block, Wrought Iron
Utilities
- Water: City Water
- Sewer: Public Sewer
Financial
- Source: Arizona Regional Multiple Listing Service 2
Property
- Year Built: 2017
- Type: Single Family Home
- Style: Spanish
- Neighborhood: The Village at Vistancia
- Parcel #: 51001445
Schools
- District: Peoria Unified School District
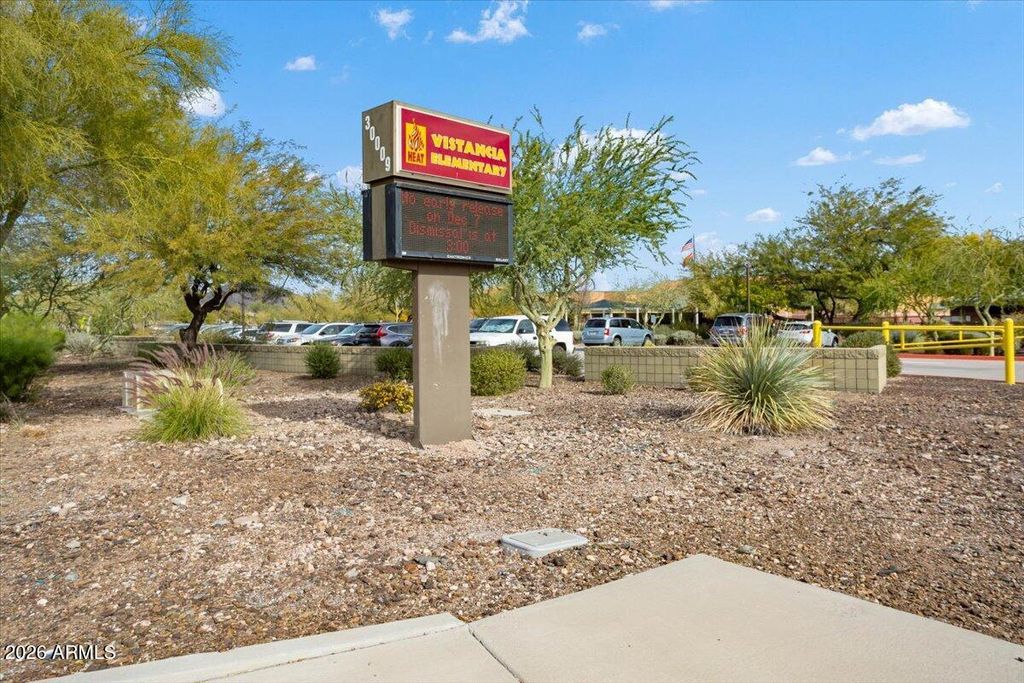
- Elementary: Vistancia Elementary School
- Middle: Vistancia Elementary School
- High: Liberty High School
powered by

Property For Sale
Homes in Peoria by Price Range
Homes in Peoria by Bedrooms
Last Updated: 05/31/2026 03:21:46 am
Offered by: Jay Patel, SA539421000, 623-451-0443 @ RETHINK Real Estate
MLS: #7031977
Source: Arizona Regional MLS
<IMG SRC='https://d37ukvrrv3in12.cloudfront.net/mls/logos/IDX_543_large.png' ALT='IDX'> The data relating to real estate for sale on this site comes from the Broker Reciprocity/IDX of Arizona Regional Multiple Listing Service, Inc. Indicates a property listed by a real estate brokerage other than Contempo Themes. All information should be verified by the recipient and none is guaranteed as accurate by ARMLS. No warranties, expressed or implied, are provided for the data herein, or for their use or interpretation by the user. IDX information is provided exclusively for consumers' personal, non-commercial use and may not be used for any purpose other than to identify prospective properties consumers may be interested in purchasing. Arizona Regional Multiple Listing Service, Inc. do not create, control or review the property data displayed herein and take no responsibility for the content of such records. Federal law prohibits discrimination on the basis of race, color, religion, sex, handicap, familial status or national origin in the sale, rental or financing of housing. Information deemed reliable but not guaranteed. Copyright© 2026 Arizona Regional Multiple Listing Service, Inc. All Rights Reserved. Data displayed may be a portion of, and not a complete set of all listings published in the MLS.
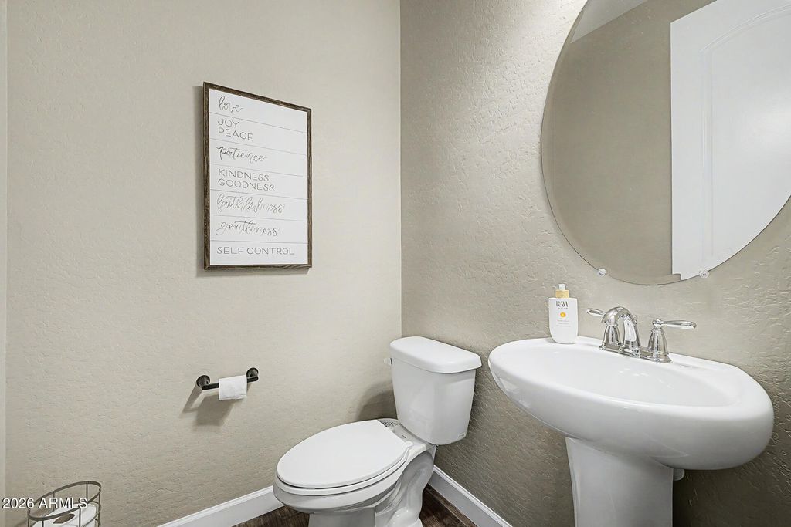
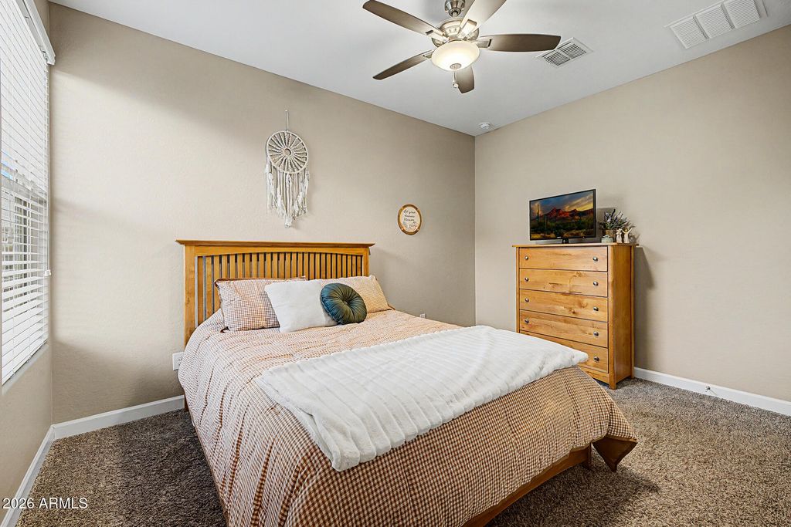
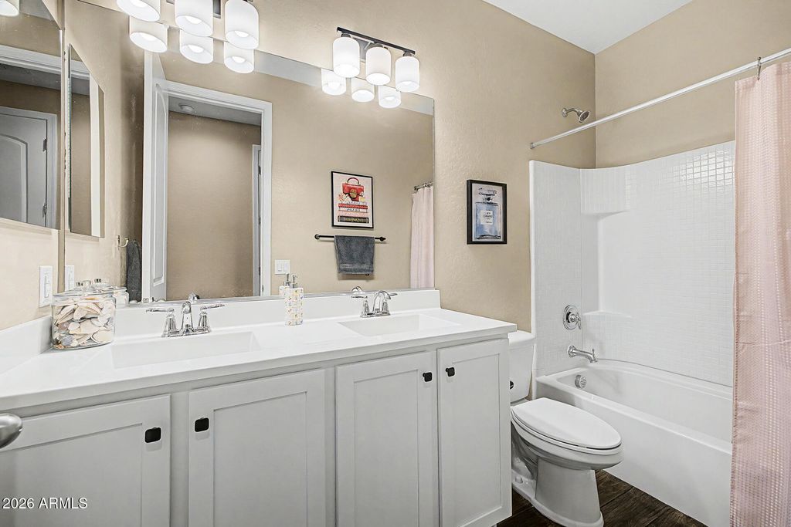
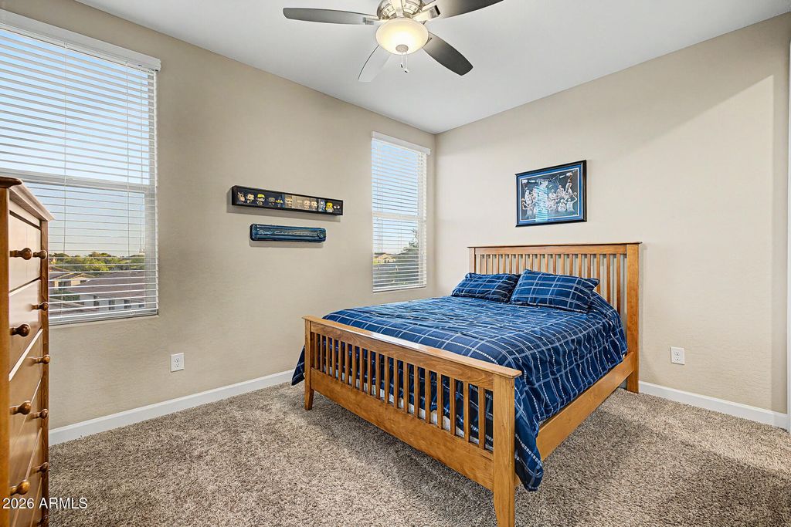
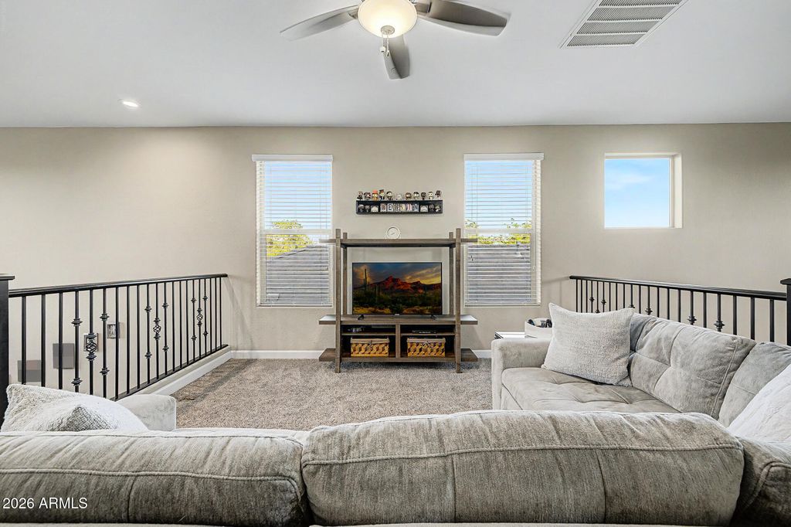
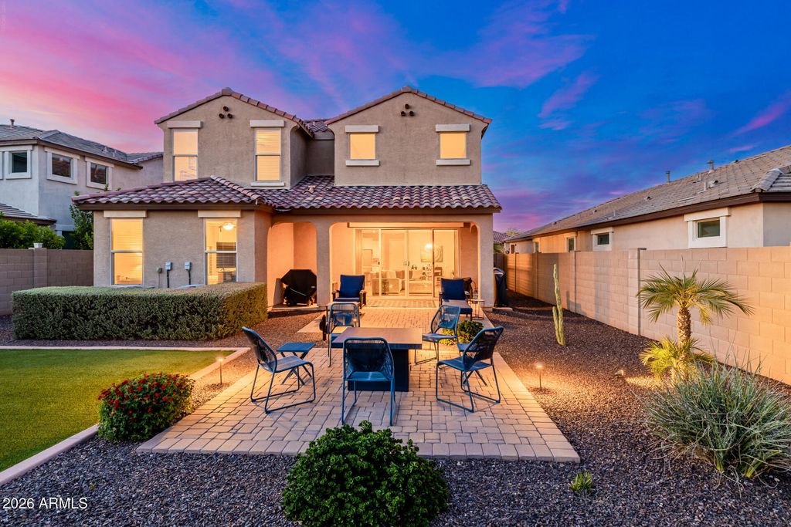
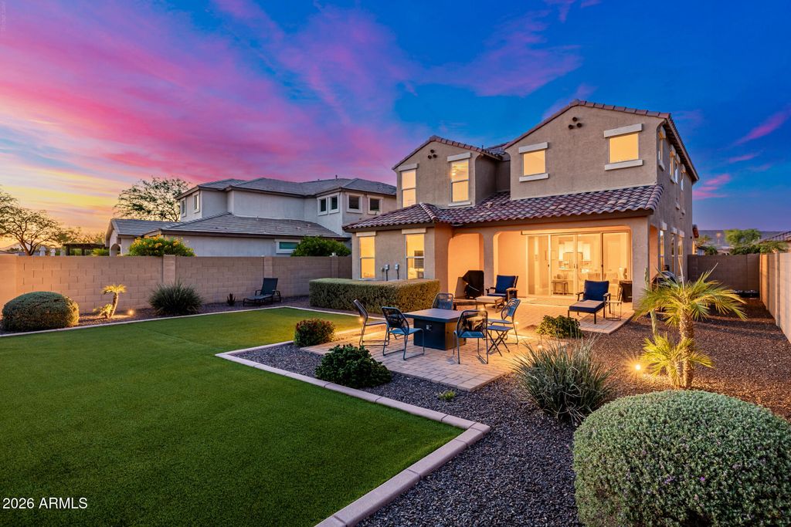
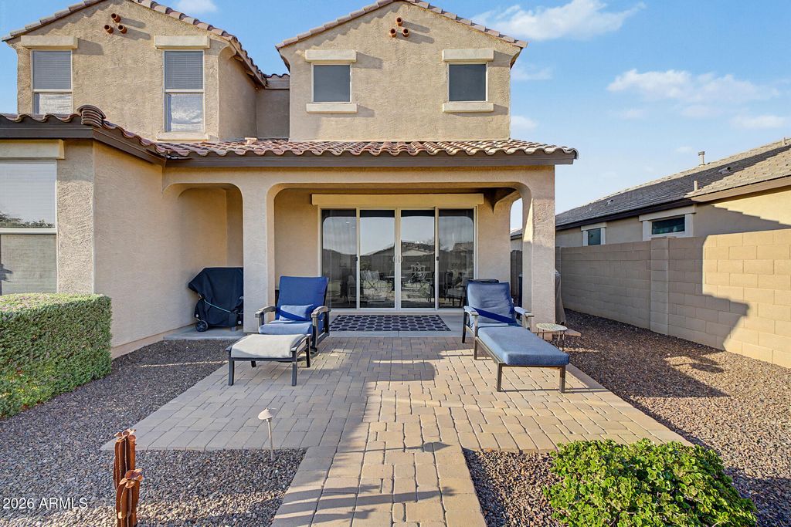
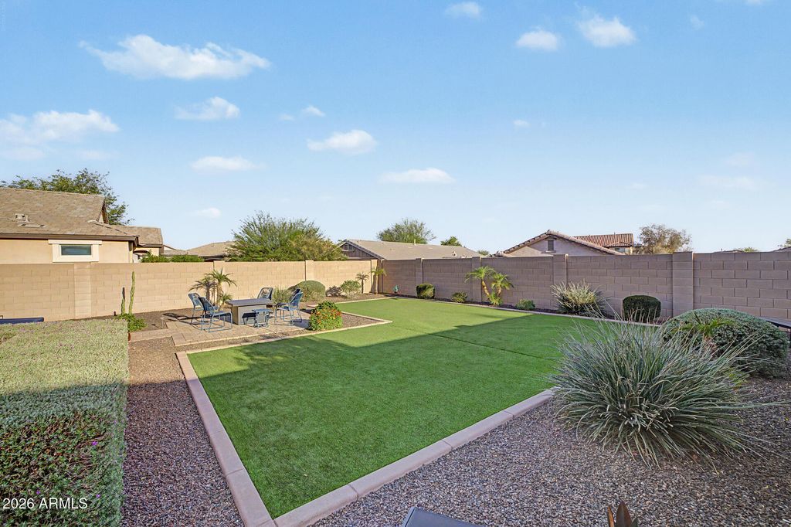
View Listing12019 W LONE TREE Trail, Peoria, AZ 85383 is a 4 Bed, 3 Bath, 2,451 Sq Ft, 0.17 Acres, Single Family Home built in 2017.
This property is currently available and was listed by Arizona Regional MLS on 05/22/2026 04:03:18 pm. The MLS # for the property is MLS #7031977.
Powered by CT IDX Pro+ & RealtyWatch Solutions.