We’re making updates to improve the Homie experience. You may notice a few temporary issues. Call or text (385) 429-6888 for a Homie Advisor

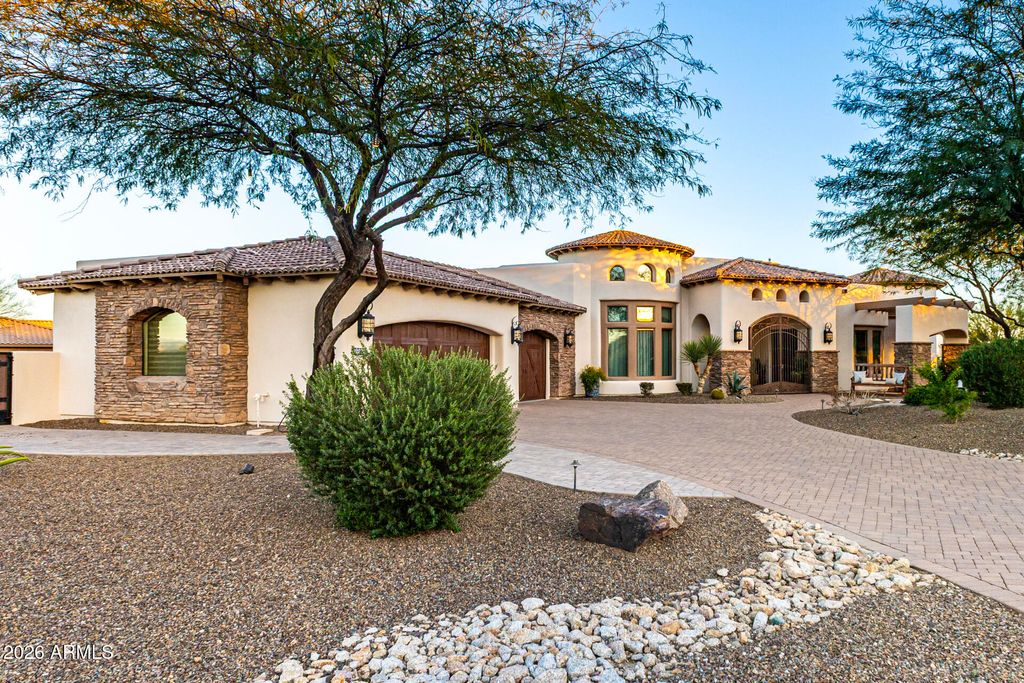
15119 E DESERT VISTA Trail, Scottsdale, AZ 85262

Listing Agent: John Andrews
License Number: SA575824000
Offered by: Keller Williams Arizona Realty
Office Phone: 480-767-3000
MLS: #6999084
Arizona Regional MLS
Date Added: 03/16/2026 04:52:09 pm
Last Update: 05/15/2026 12:01:04 pm
Days on Market: 71
Interior
- General: Walk-in Pantry, Non-laminate Counter, High Speed Internet, Granite Counters, Double Vanity, Eat-in Kitchen, Breakfast Bar, Central Vacuum, No Interior Steps, Roller Shields, Vaulted Ceiling(s), Wet Bar, Kitchen Island, Pantry, Full Bth Master Bdrm, Separate Shwr & Tub, Tub with Jets
- Laundry: Inside
- Flooring: Carpet, Tile
- A/C: Central Air
- Heating: Electric
- Fireplace: Fire Pit, Gas, Fireplace
- Eco/Green Feature: Solar Panels
Exterior
- General: Private Yard, Built-in Barbecue, Heated, Private
- Pool: Heated
- Parking: Attached Garage, RV Gate, Garage Door Opener, Extended Length Garage, Direct Access, Attch'd Gar Cabinets
Construction
- Roofing: Tile
- Windows: Solar Screens
- General: Brick Veneer, Stucco, Wood Frame, Stone
Location
- Road/Access: Asphalt
- HOA Amenities: Maintenance Grounds, Street Maint, 325.0, Quarterly
- Originating MLS: Arizona Regional Multiple Listing Service 2
- School District: Cave Creek Unified District
- County: Maricopa
Lot
- Zoning: 21939271
- Fencing: See Remarks, Other, Block
Utilities
- Water: Pvt Water Company
- Sewer: Septic in & Cnctd
Financial
- Source: Arizona Regional Multiple Listing Service 2
Property
- Year Built: 2008
- Type: Single Family Home
- Neighborhood: Rio Verde Foothills
- Parcel #: 21939271
Schools
- District: Cave Creek Unified District
- Elementary: Desert Sun Academy
- Middle: Sonoran Trails Middle School
- High: Cactus Shadows High School
powered by

Property For Sale
Homes in Scottsdale by Price Range
Homes in Scottsdale by Bedrooms
Last Updated: 05/15/2026 12:01:04 pm
Offered by: John Andrews, SA575824000, 602-391-8731 @ Keller Williams Arizona Realty
MLS: #6999084
Source: Arizona Regional MLS
<IMG SRC='https://d37ukvrrv3in12.cloudfront.net/mls/logos/IDX_543_large.png' ALT='IDX'> The data relating to real estate for sale on this site comes from the Broker Reciprocity/IDX of Arizona Regional Multiple Listing Service, Inc. Indicates a property listed by a real estate brokerage other than Contempo Themes. All information should be verified by the recipient and none is guaranteed as accurate by ARMLS. No warranties, expressed or implied, are provided for the data herein, or for their use or interpretation by the user. IDX information is provided exclusively for consumers' personal, non-commercial use and may not be used for any purpose other than to identify prospective properties consumers may be interested in purchasing. Arizona Regional Multiple Listing Service, Inc. do not create, control or review the property data displayed herein and take no responsibility for the content of such records. Federal law prohibits discrimination on the basis of race, color, religion, sex, handicap, familial status or national origin in the sale, rental or financing of housing. Information deemed reliable but not guaranteed. Copyright© 2026 Arizona Regional Multiple Listing Service, Inc. All Rights Reserved. Data displayed may be a portion of, and not a complete set of all listings published in the MLS.
View Listing15119 E DESERT VISTA Trail, Scottsdale, AZ 85262 is a 4 Bed, 4 Bath, 4,558 Sq Ft, 1.11 Acres, Single Family Home built in 2008.
This property is currently available and was listed by Arizona Regional MLS on 03/16/2026 04:52:09 pm. The MLS # for the property is MLS #6999084.
Powered by CT IDX Pro+ & RealtyWatch Solutions.