We’re making updates to improve the Homie experience. You may notice a few temporary issues. Call or text (385) 429-6888 for a Homie Advisor

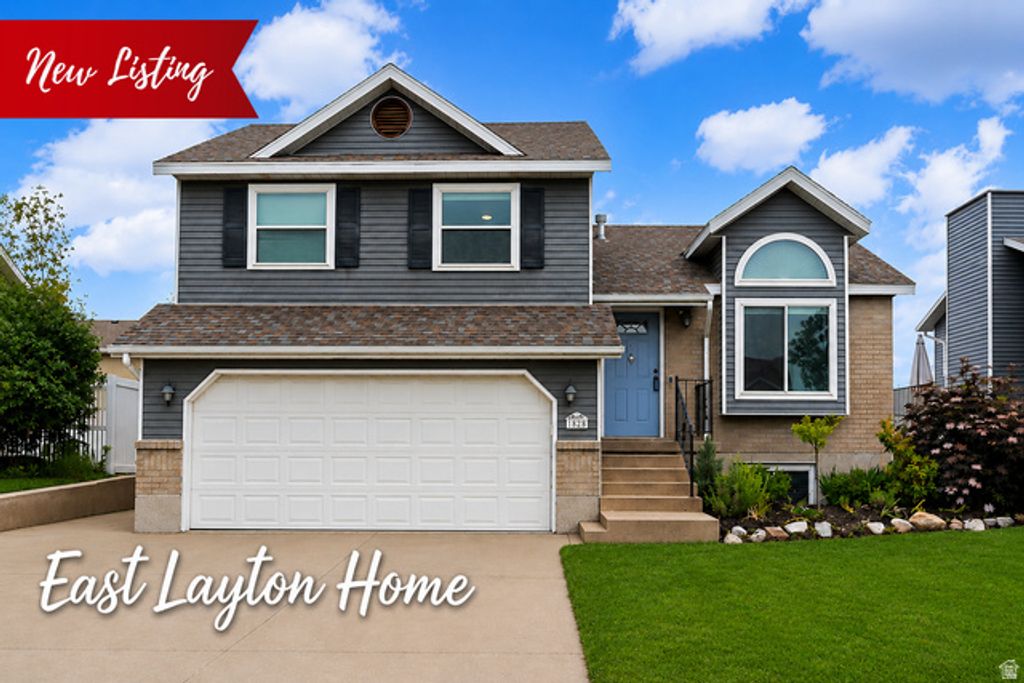
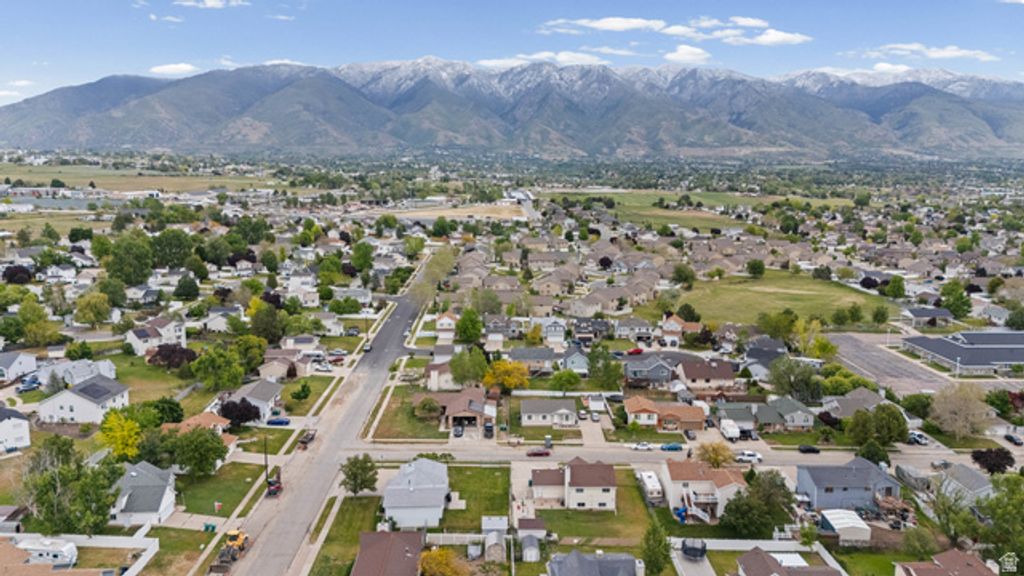
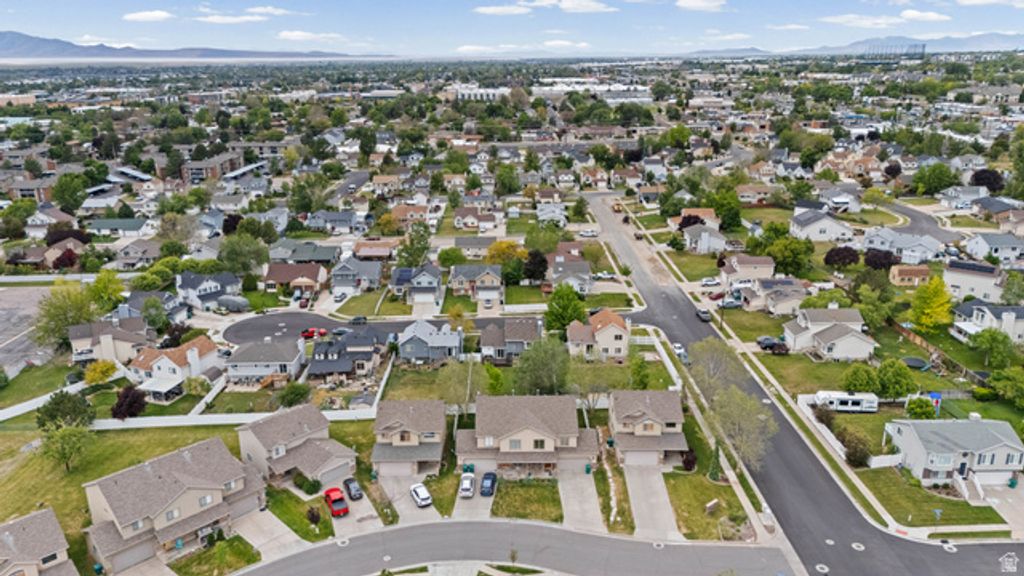
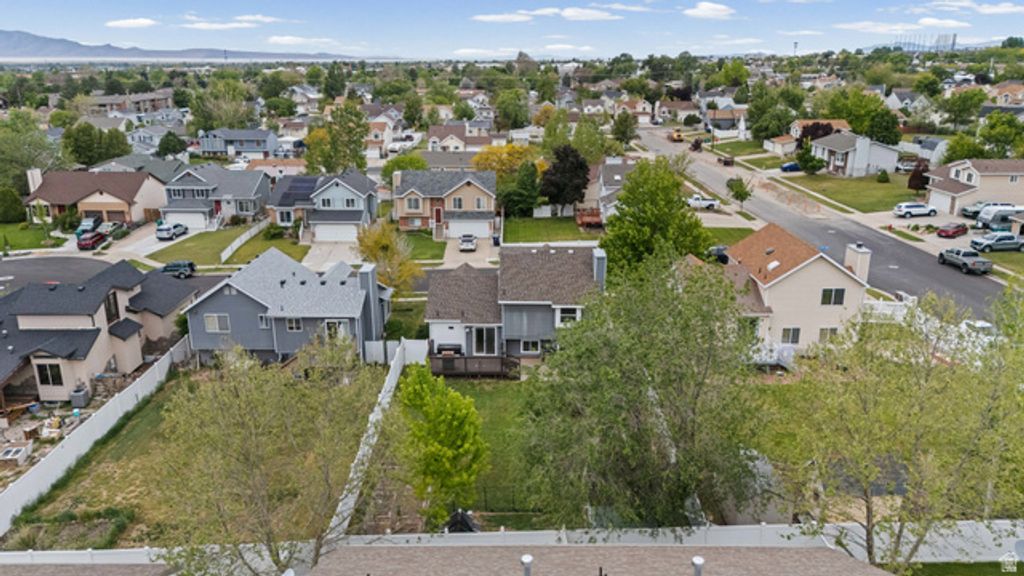
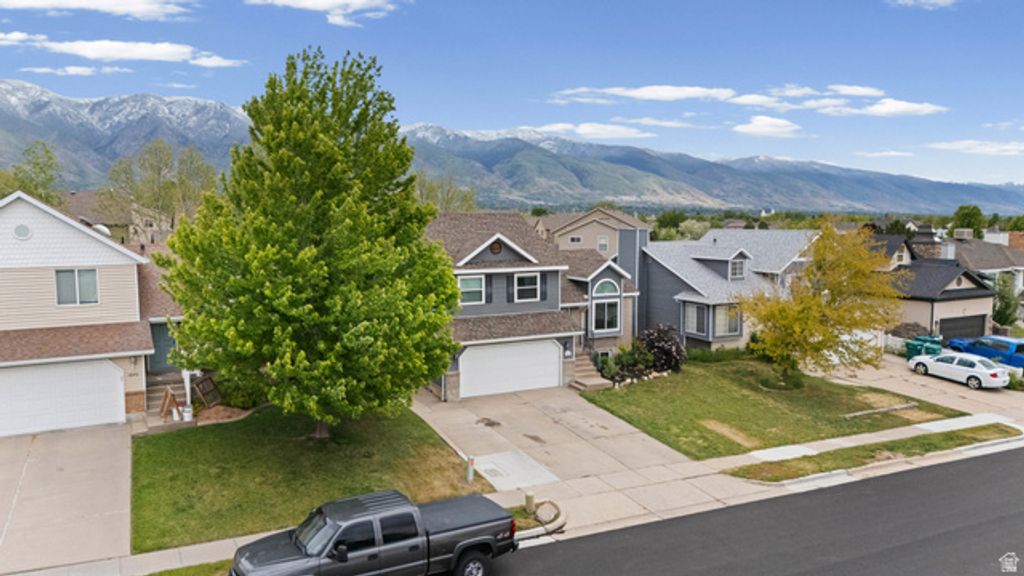
1828 N 225 W, Layton, UT 84041
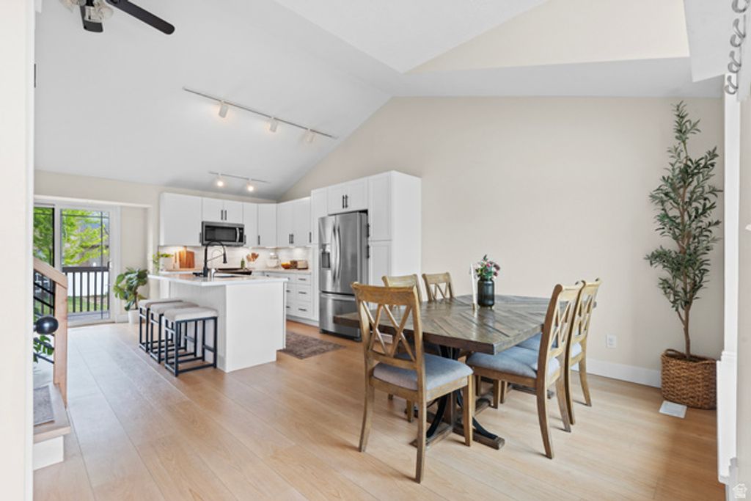
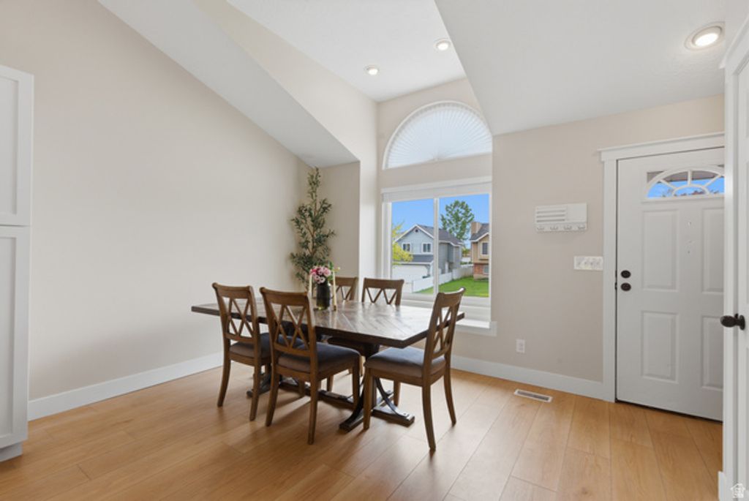
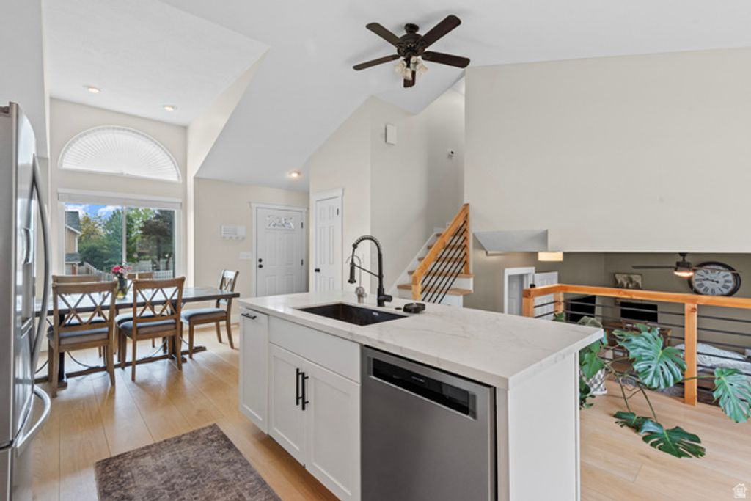
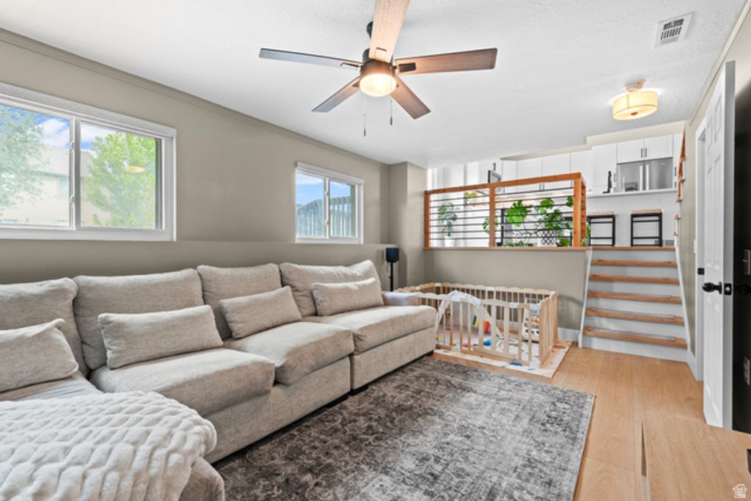
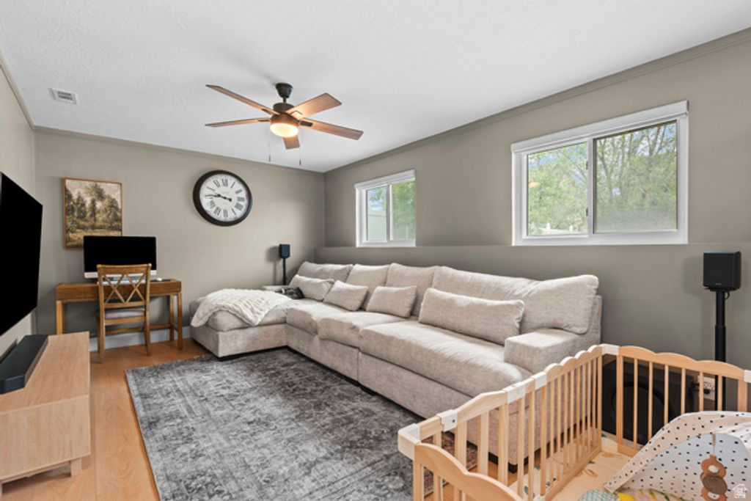
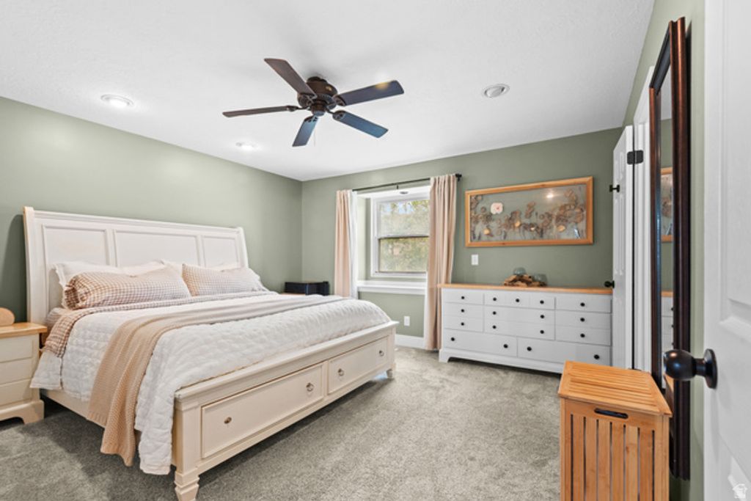
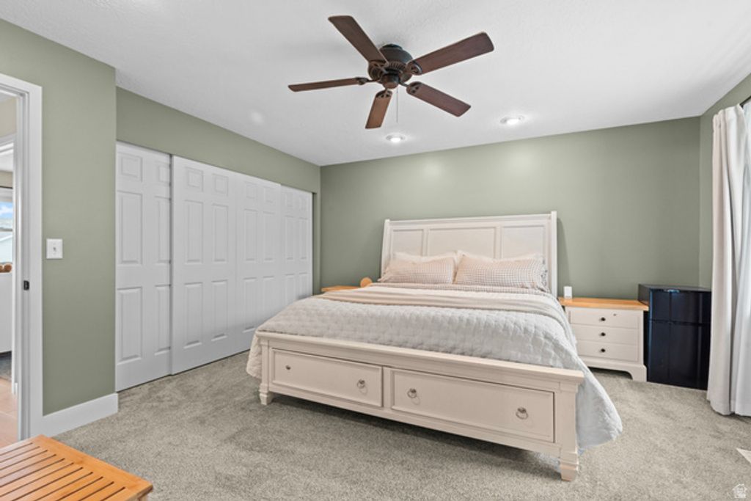
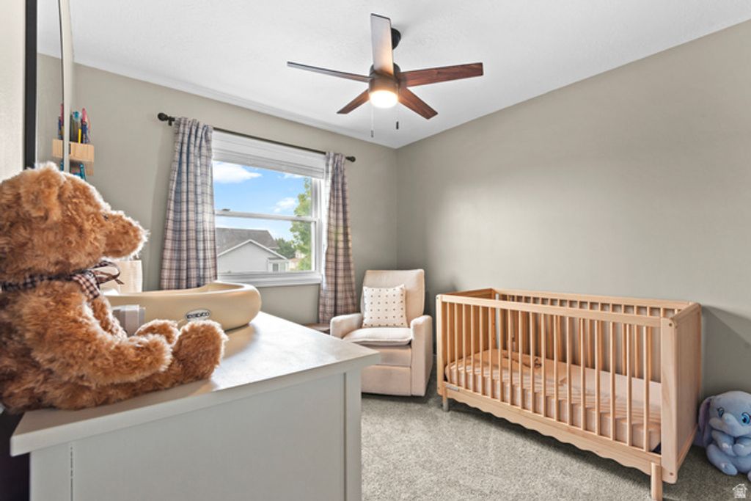
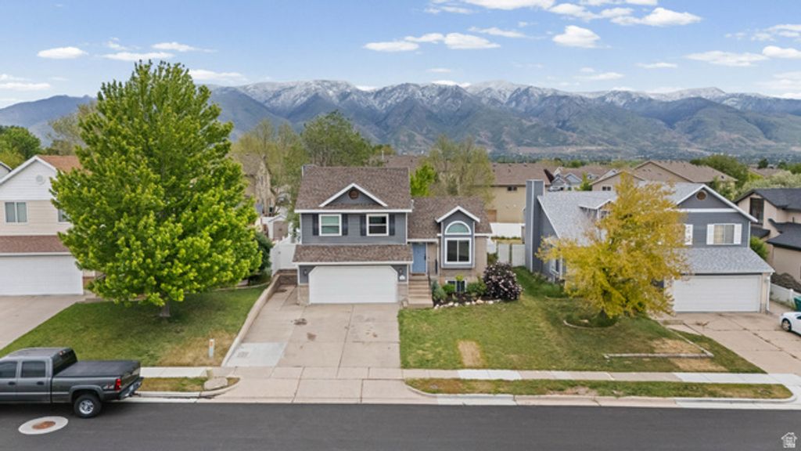
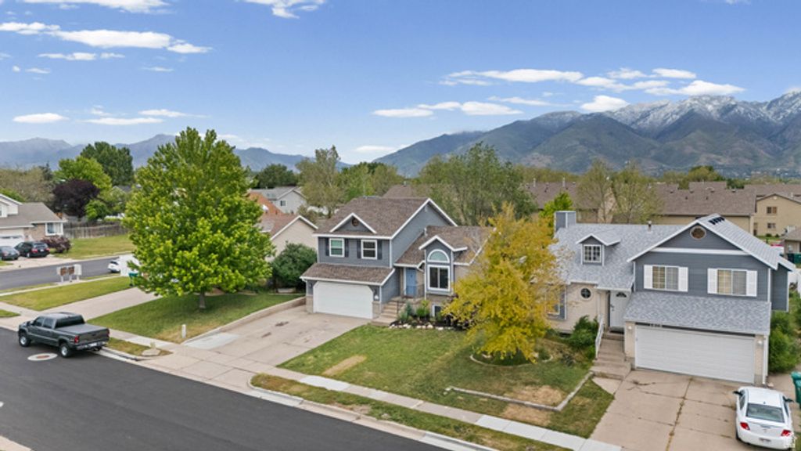
Listing Agent: Jill M Charnews
License Number: 7697429
Offered by: Ascent Real Estate Group LLC
Office Phone: 801-784-8511
MLS: #2159140
UtahRealEstate
Date Added: 05/19/2026 12:00:00 am
Last Update: 05/24/2026 03:35:16 am
Days on Market: 8
Interior
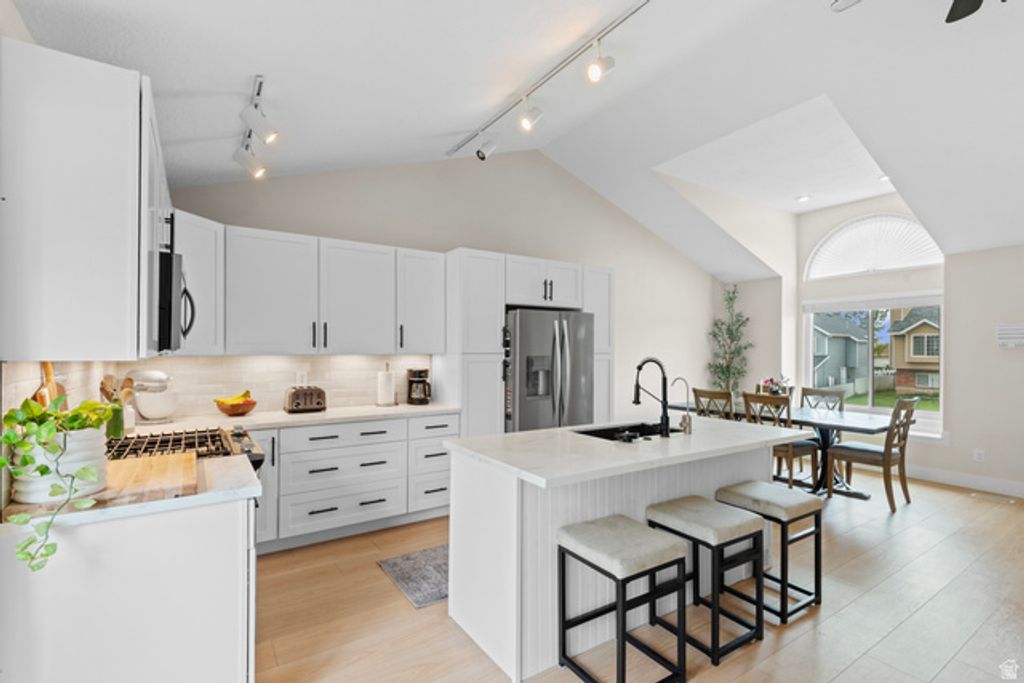
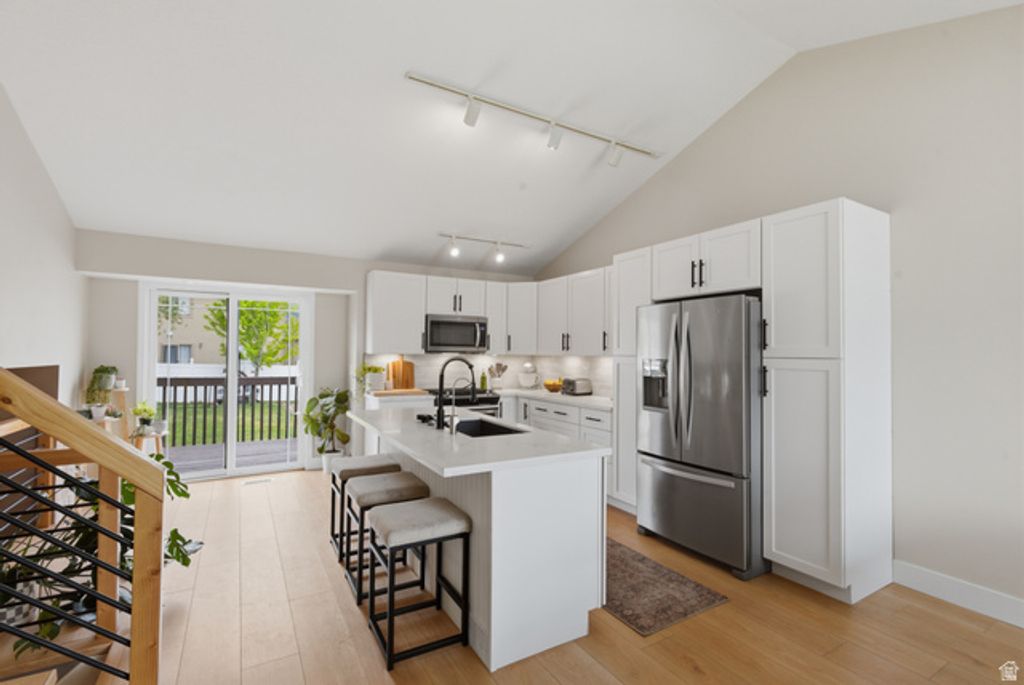
- General: Disposal,Kitchen: Updated,Range/Oven: Free Stdng.
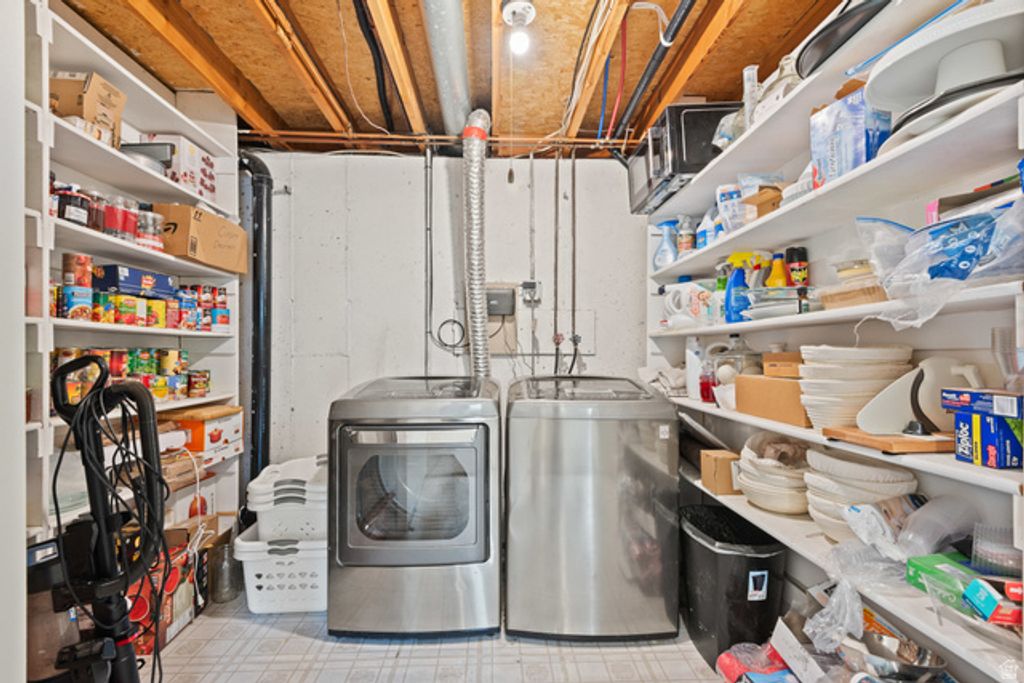
- Appliances: Dryer,Refrigerator,Washer
- Laundry: Electric Dryer Hookup
- Basement: Partial
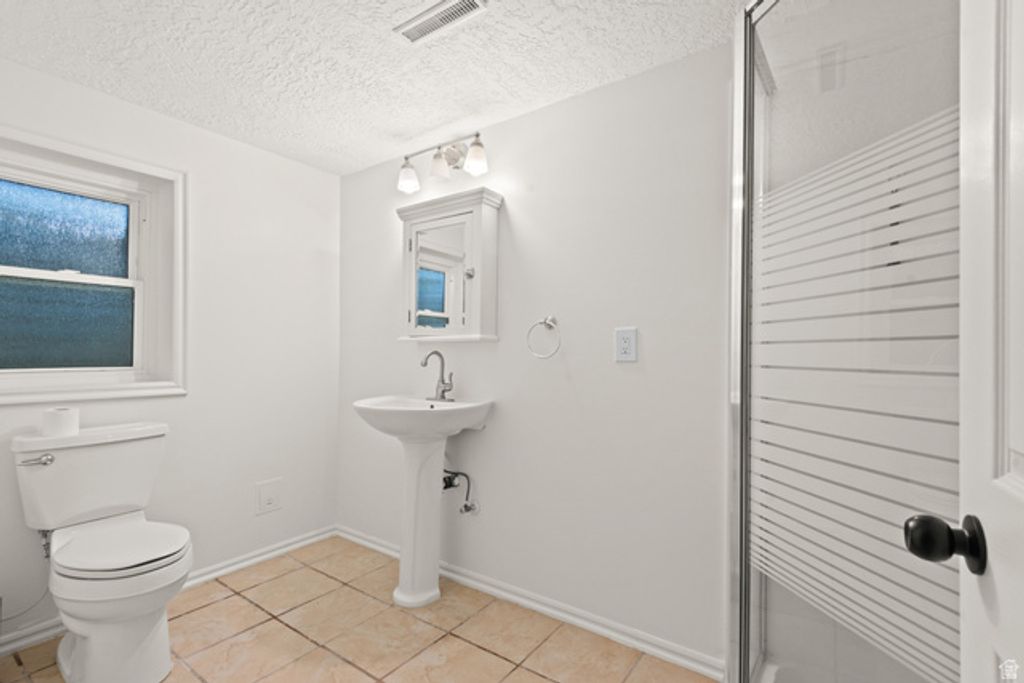
- Flooring: Carpet,Laminate,Tile
- A/C: Central Air
- Heating: Forced Air
Exterior
- General: Double Pane Windows,Sliding Glass Doors
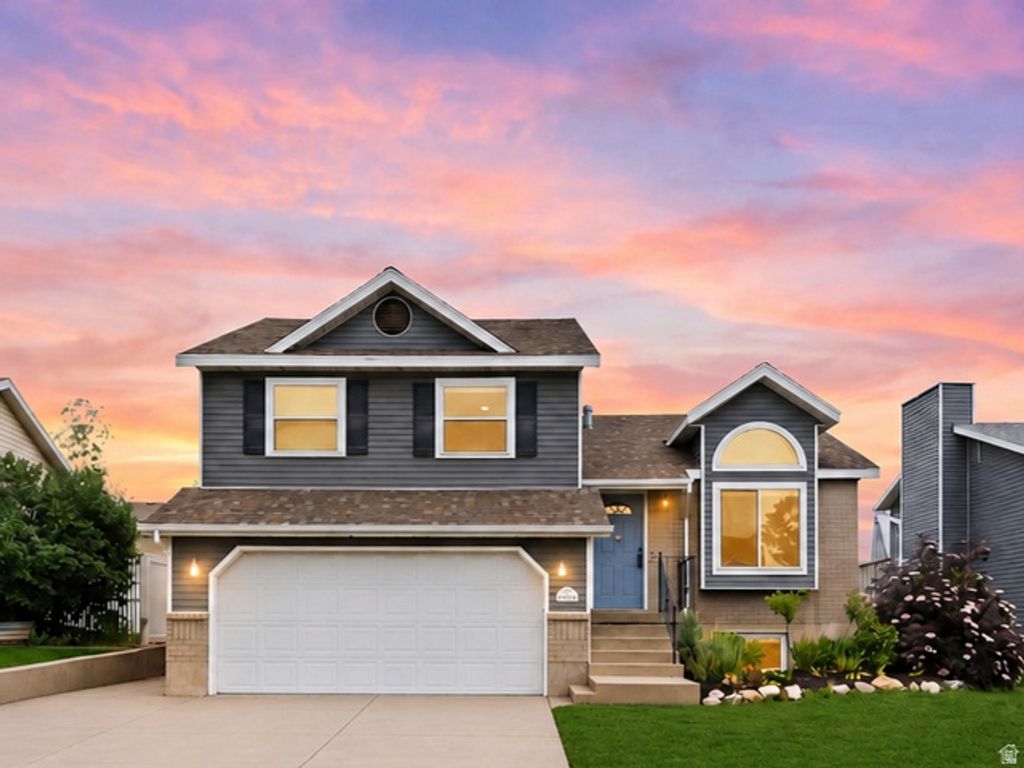
- Style: Tri/Multi-Level
- Parking: Parking spaces: 2
Construction
- Roofing: Asphalt
- Windows: Blinds
- General: Blt./Standing
Location
- Originating MLS: UtahRealEstate.com
- School District: Davis
- County: Davis
Lot
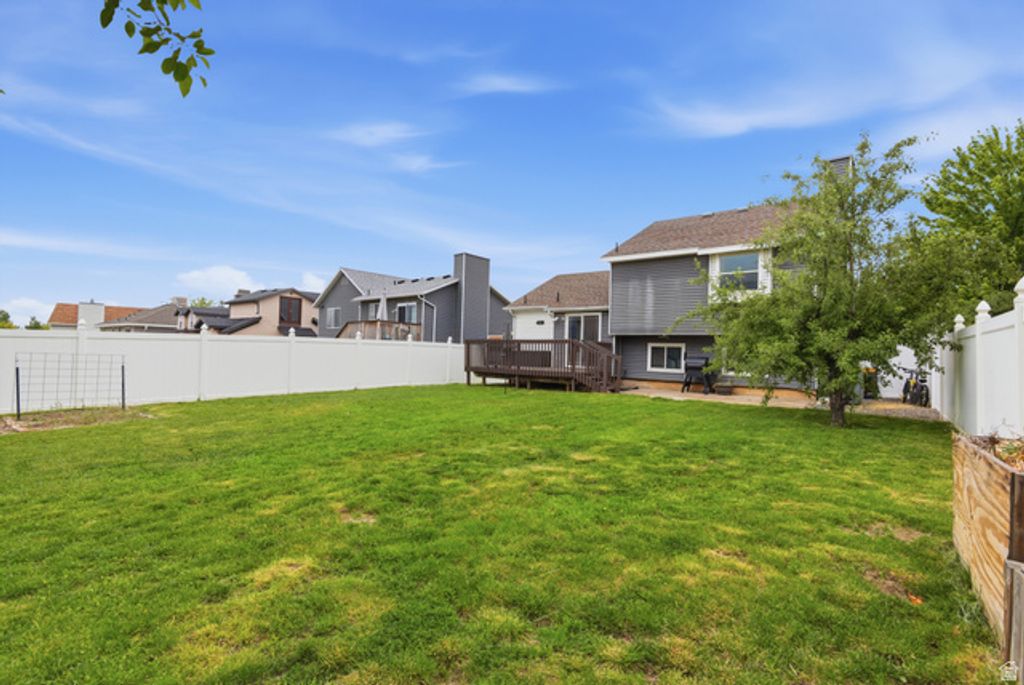
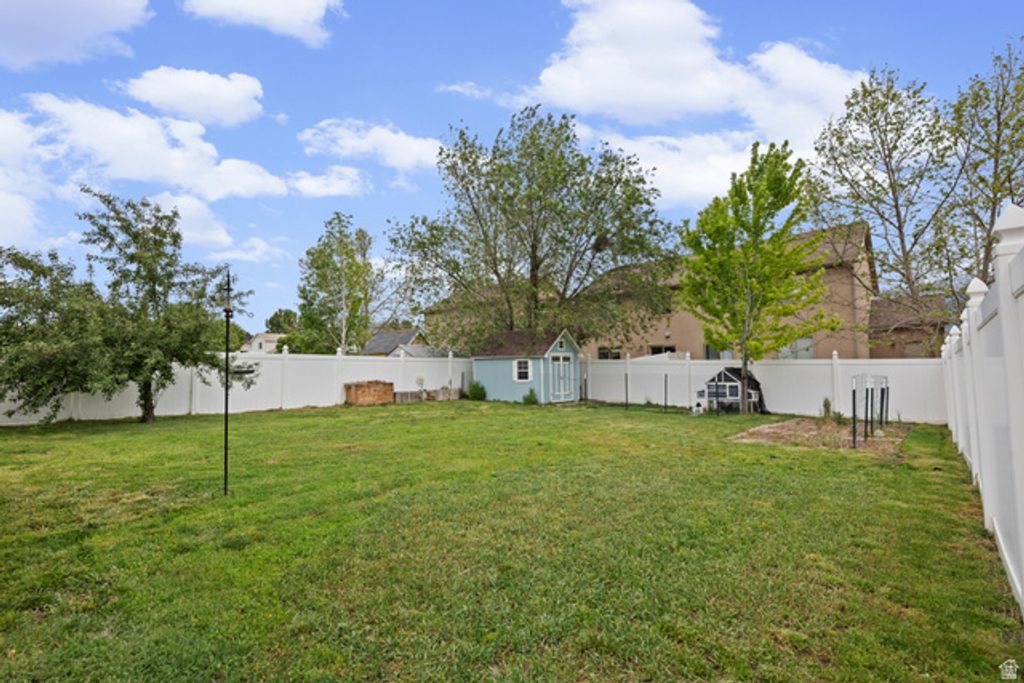
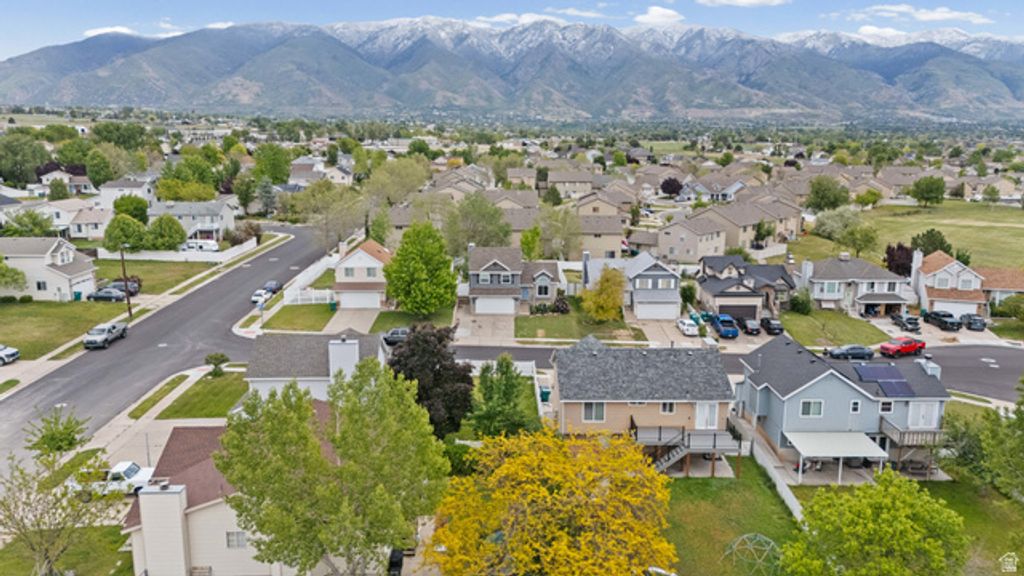
- Topography: Cul-de-Sac, Fenced: Full, Road: Paved, Sidewalks, Sprinkler: Auto-Full, Terrain, Flat, View: Mountain
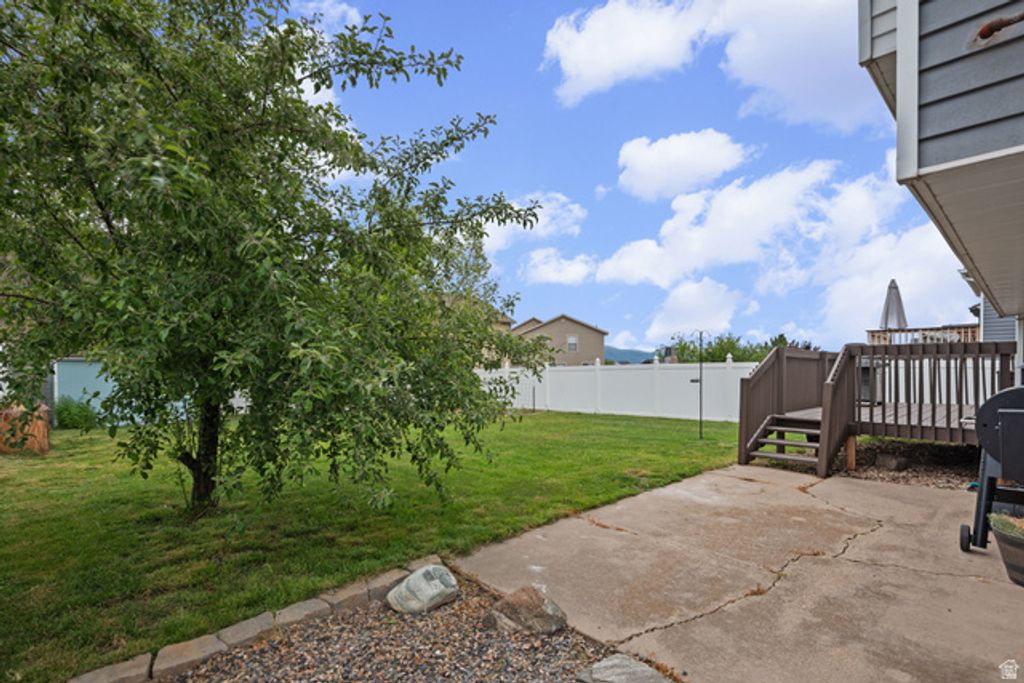
- Landscaping: Fruit Trees,Vegetable Garden
- Zoning: Single-Family, 10-130-0056
- View: Mountain(s), View
- Current Use: Single Family
Utilities
- Utilities: Natural Gas Connected,Electricity Connected,Sewer Connected,Sewer: Public,Water Connected
- Water: Culinary
- Sewer: Sewer: Connected,Sewer: Public
Financial
- Source: UtahRealEstate.com
- Exclusions: Video Door Bell(s), Video Camera(s)
Property
- Year Built: 1987
- Type: Single Family Home
- Style: Tri/Multi-Level
- Neighborhood: Meadowbrook Hollow
- Parcel #: 10-130-0056
Schools
- District: Davis
- Elementary: Lincoln
- Middle: North Layton
- High: Northridge
powered by

Property For Sale
Homes in Layton by Price Range
Homes in Layton by Bedrooms
Last Updated: 05/24/2026 03:35:16 am
Offered by: Jill M Charnews, 7697429, 801-540-4992 @ Ascent Real Estate Group LLC
MLS: #2159140
Source: UtahRealEstate
<IMG SRC='https://d37ukvrrv3in12.cloudfront.net/mls/logos/IDX_539_large.png' ALT='IDX'>Based on information from UtahRealEstate.com All data, including all measurements and calculations of area, is obtained from various sources and has not been, and will not be, verified by broker or the MLS. All information should be independently reviewed and verified for accuracy. Properties may or may not be listed by the office/agent presenting the information. Information deemed reliable but not guaranteed accurate. The compilation of listings and each individual listing are Copyright © 2026 UtahRealEstate.com All rights reserved.<BR><BR> Data displayed may be a portion of, and not a complete set of all listings published in the MLS.
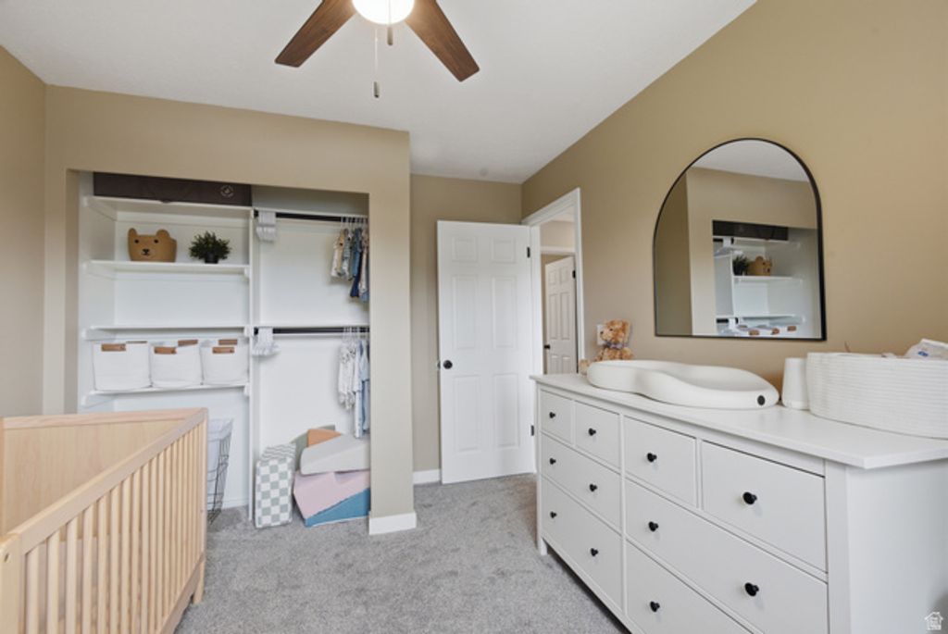
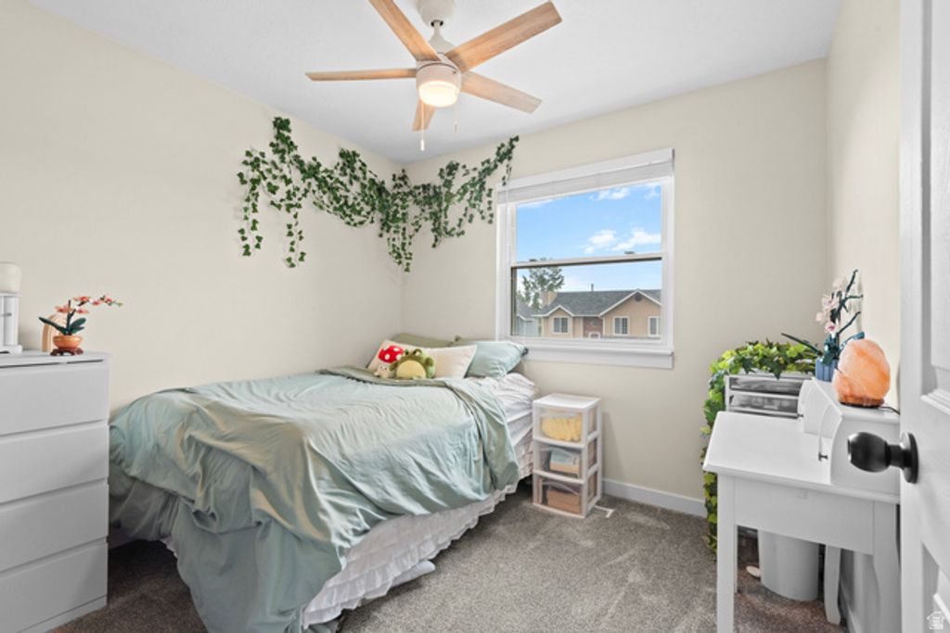
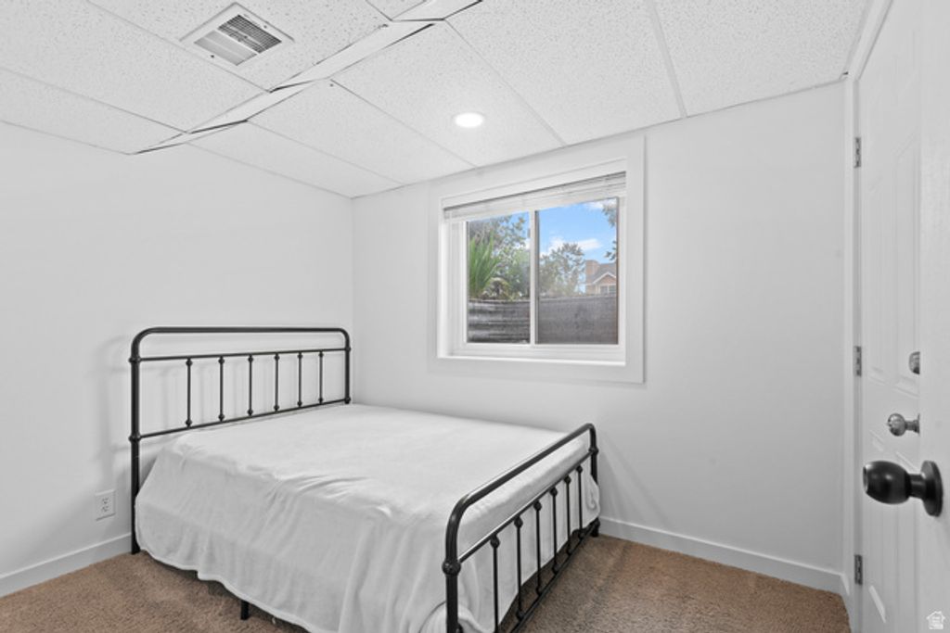
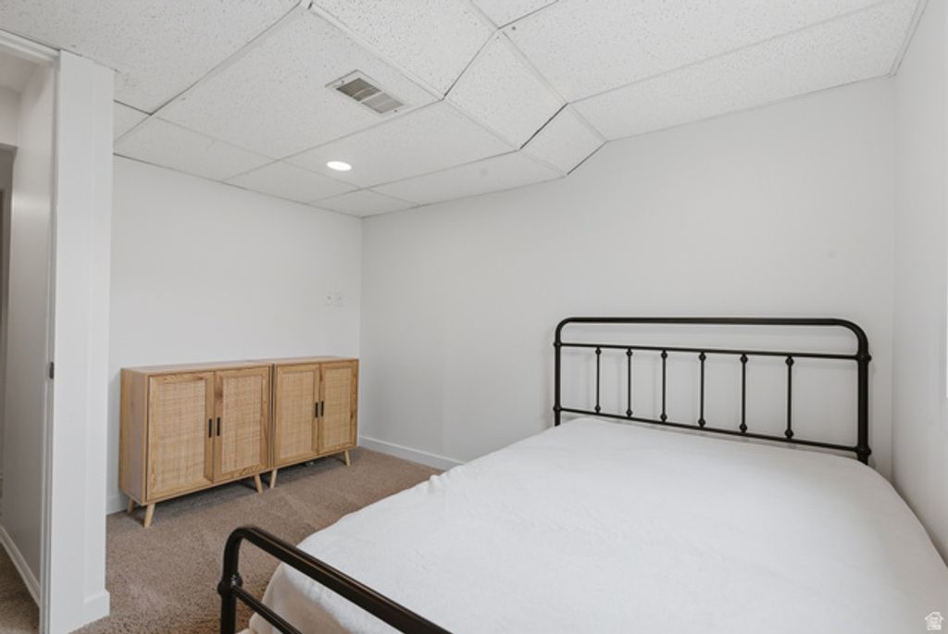
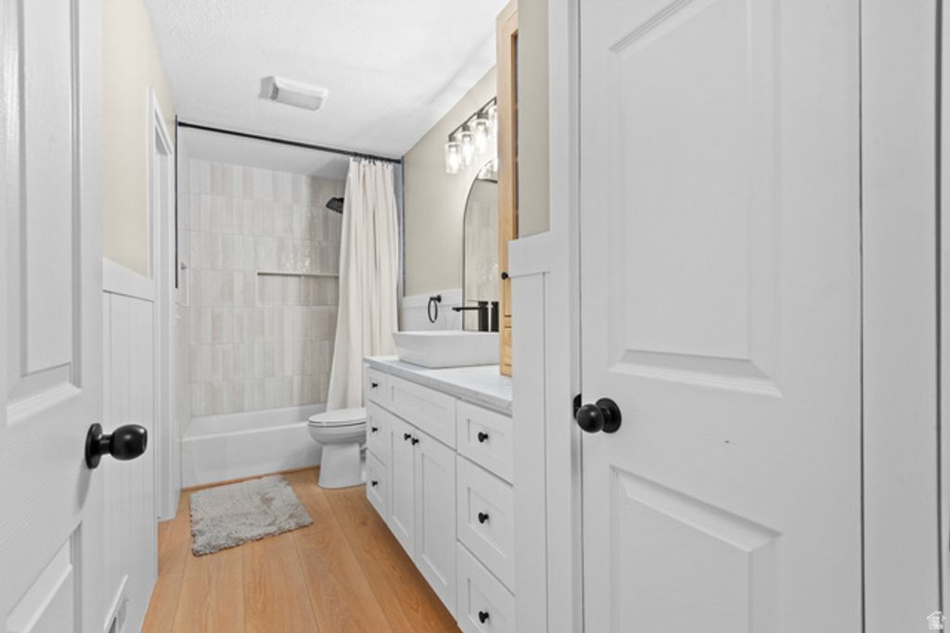
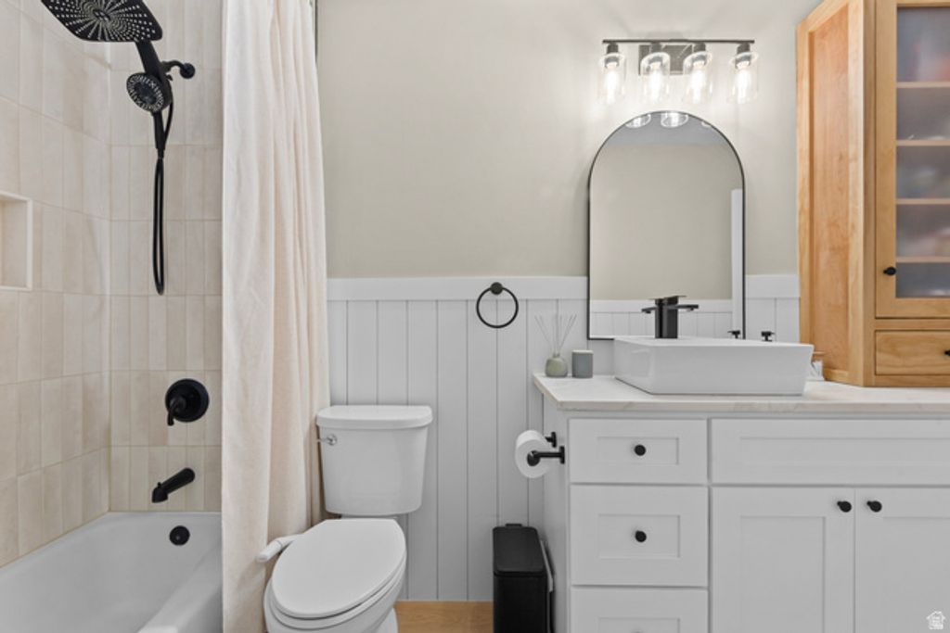
View Listing1828 N 225 W, Layton, UT 84041 is a 4 Bed, 2 Bath, 1,687 Sq Ft, 0.15 Acres, Single Family Home built in 1987.
This property is currently available and was listed by UtahRealEstate on 05/19/2026 12:00:00 am. The MLS # for the property is MLS #2159140.
Powered by CT IDX Pro+ & RealtyWatch Solutions.