Get Help
(385) 429-6888
homie logo
  • Buy
      • Buy with Homie
        Why buy with Homie? Search Homes Commission
      • Buyer Resources
        How much home can I afford?
  • Sell
      • Sell with Homie
        Why sell with Homie? List your home Pricing
      • Seller Resources
        What is my home worth? Seller Toolkit
      • Family moving into new house

        Sell fast and for top dollar when you use Homie

        arrow
  • Get Help
      • FAQs Contact Us (385) 429-6888
  • Log In
Sign Up
Listings
Home > Listings > AZ > Phoenix > 4116 E Paradise Drive, Phoenix, AZ 85028
active

4116 E Paradise Drive, Phoenix, AZ 85028
$729,900
$415 per ft²
2 Bed
2 Bath
1,758 Sq Ft
0.11 Acres
Listing Office: Compass
Image 1 of property listing at 4116 E Paradise Drive, Phoenix, AZ 85028Arizona Regional MLS
Image 2 of property listing at 4116 E Paradise Drive, Phoenix, AZ 85028Arizona Regional MLS
Image 3 of property listing at 4116 E Paradise Drive, Phoenix, AZ 85028Arizona Regional MLS
Image 4 of property listing at 4116 E Paradise Drive, Phoenix, AZ 85028Arizona Regional MLS
Image 5 of property listing at 4116 E Paradise Drive, Phoenix, AZ 85028Arizona Regional MLS
Image 6 of property listing at 4116 E Paradise Drive, Phoenix, AZ 85028Arizona Regional MLS
Image 7 of property listing at 4116 E Paradise Drive, Phoenix, AZ 85028Arizona Regional MLS
Image 8 of property listing at 4116 E Paradise Drive, Phoenix, AZ 85028Arizona Regional MLS
Image 9 of property listing at 4116 E Paradise Drive, Phoenix, AZ 85028Arizona Regional MLS
Image 10 of property listing at 4116 E Paradise Drive, Phoenix, AZ 85028Arizona Regional MLS
Image 11 of property listing at 4116 E Paradise Drive, Phoenix, AZ 85028Arizona Regional MLS
Image 12 of property listing at 4116 E Paradise Drive, Phoenix, AZ 85028Arizona Regional MLS
Image 13 of property listing at 4116 E Paradise Drive, Phoenix, AZ 85028Arizona Regional MLS
Image 14 of property listing at 4116 E Paradise Drive, Phoenix, AZ 85028Arizona Regional MLS
Image 15 of property listing at 4116 E Paradise Drive, Phoenix, AZ 85028Arizona Regional MLS
Image 16 of property listing at 4116 E Paradise Drive, Phoenix, AZ 85028Arizona Regional MLS
Image 17 of property listing at 4116 E Paradise Drive, Phoenix, AZ 85028Arizona Regional MLS
Image 18 of property listing at 4116 E Paradise Drive, Phoenix, AZ 85028Arizona Regional MLS
Image 19 of property listing at 4116 E Paradise Drive, Phoenix, AZ 85028Arizona Regional MLS
Image 20 of property listing at 4116 E Paradise Drive, Phoenix, AZ 85028Arizona Regional MLS
Image 21 of property listing at 4116 E Paradise Drive, Phoenix, AZ 85028Arizona Regional MLS
Image 22 of property listing at 4116 E Paradise Drive, Phoenix, AZ 85028Arizona Regional MLS
Image 23 of property listing at 4116 E Paradise Drive, Phoenix, AZ 85028Arizona Regional MLS
Image 24 of property listing at 4116 E Paradise Drive, Phoenix, AZ 85028Arizona Regional MLS
Image 25 of property listing at 4116 E Paradise Drive, Phoenix, AZ 85028Arizona Regional MLS
Image 26 of property listing at 4116 E Paradise Drive, Phoenix, AZ 85028Arizona Regional MLS
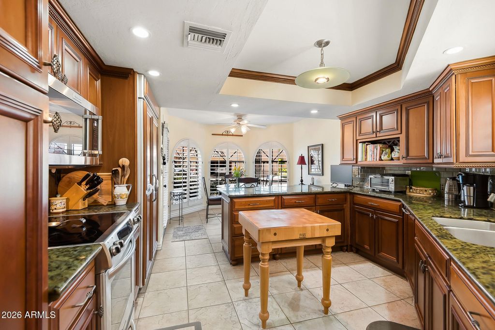
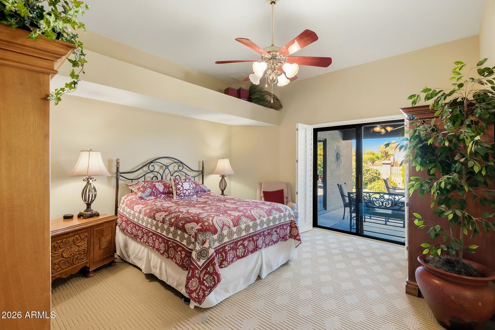
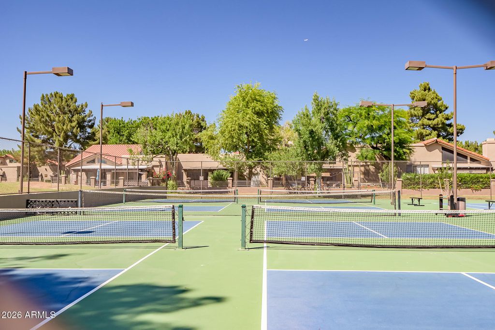
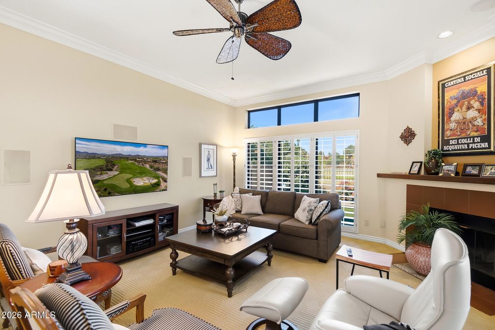
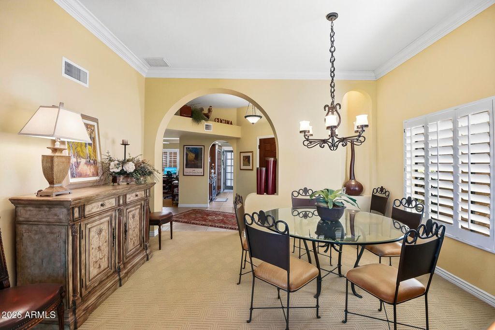
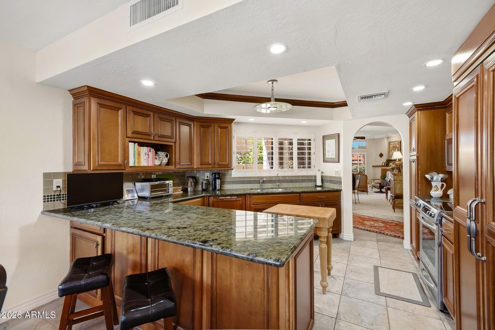
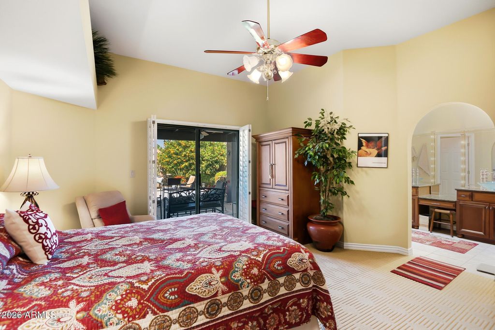
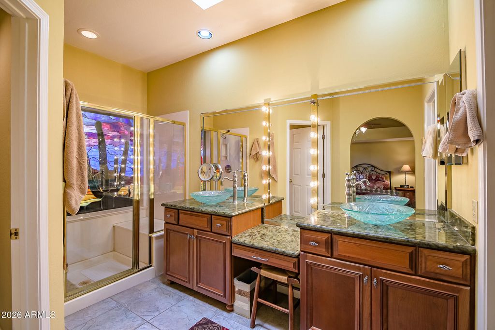
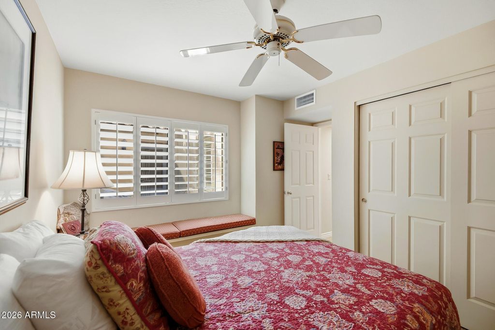
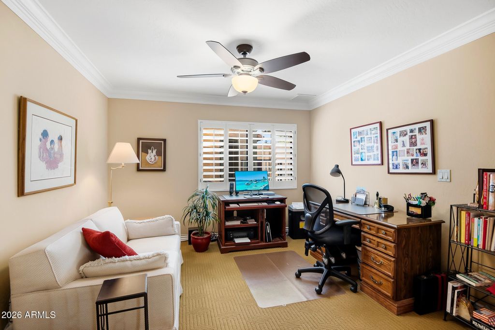
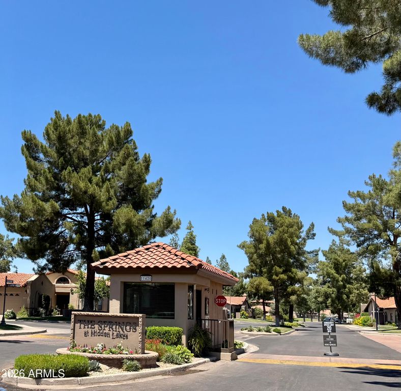
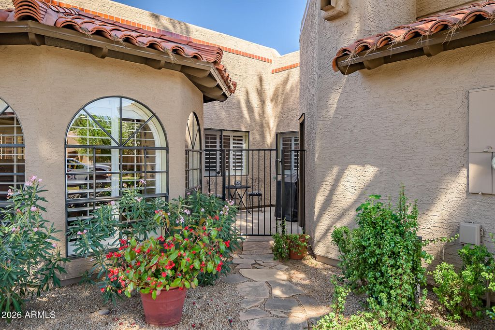
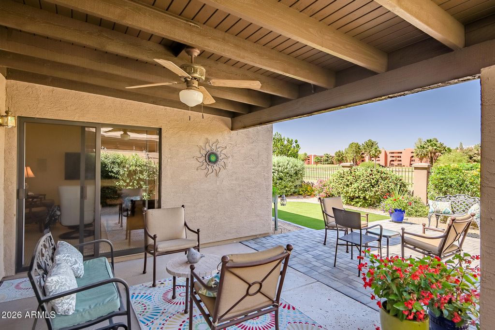
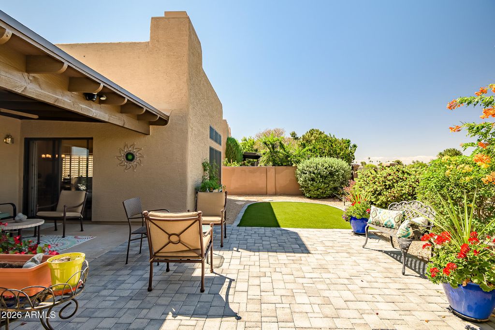
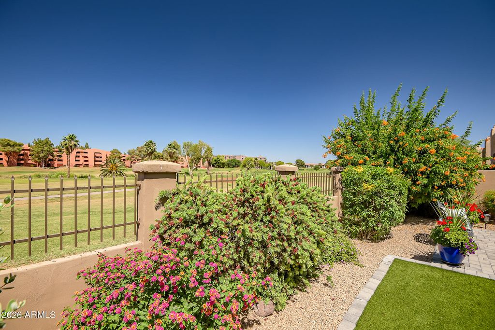
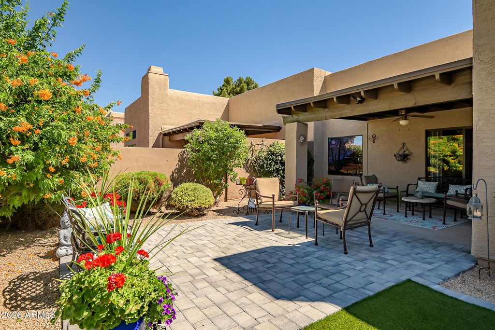
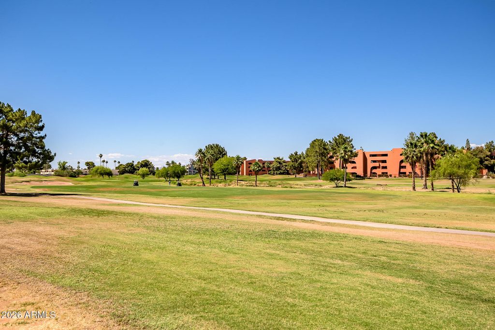
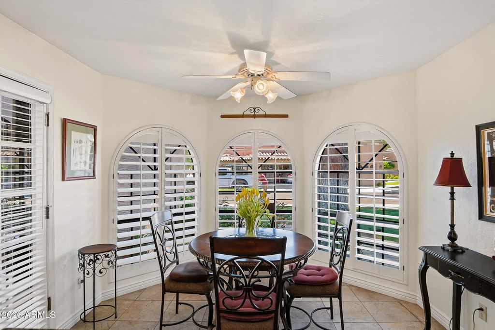
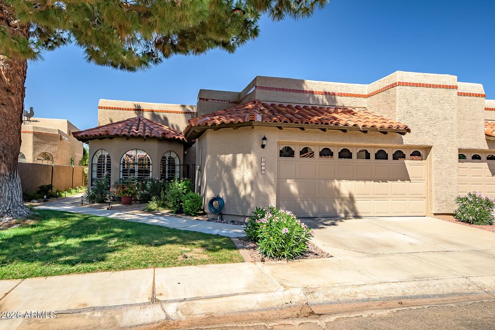
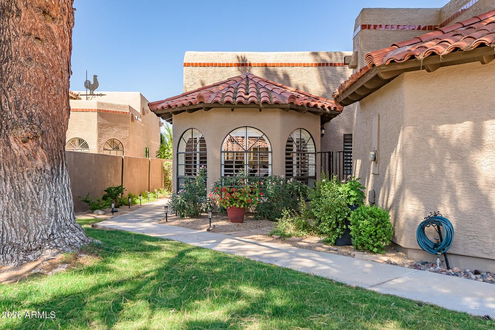
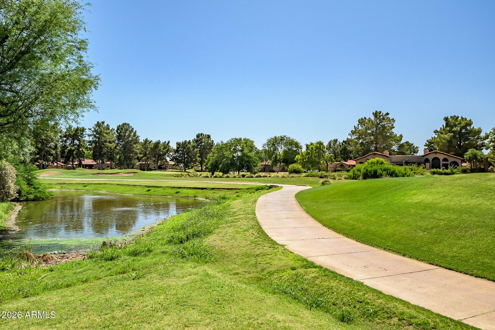
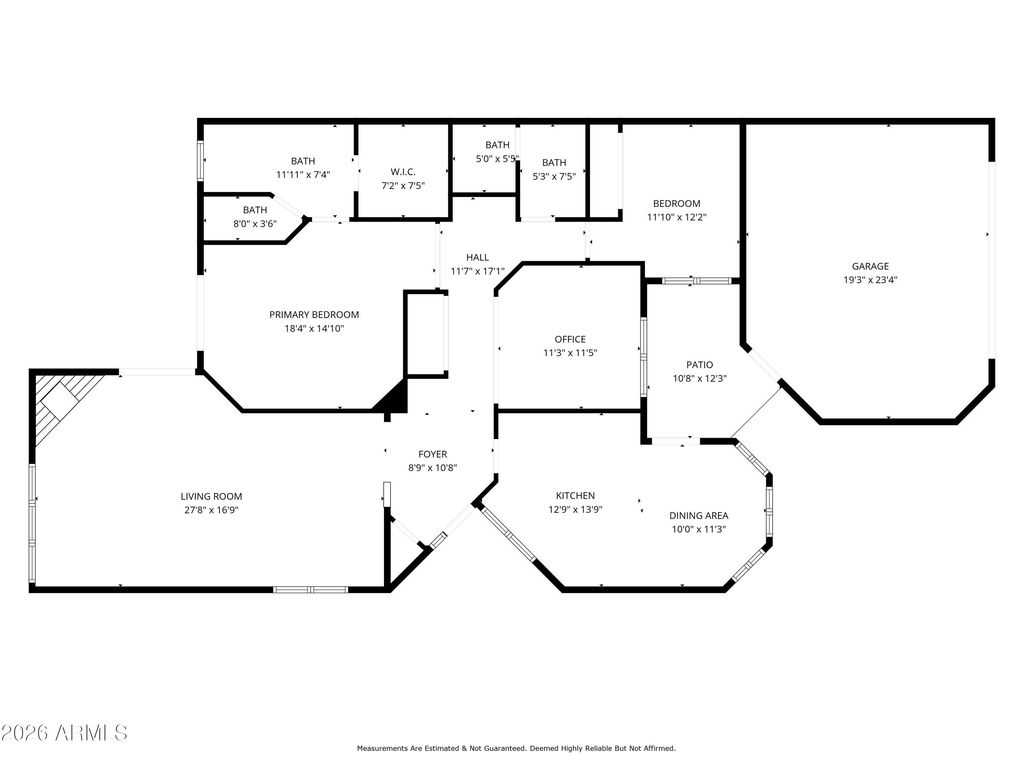
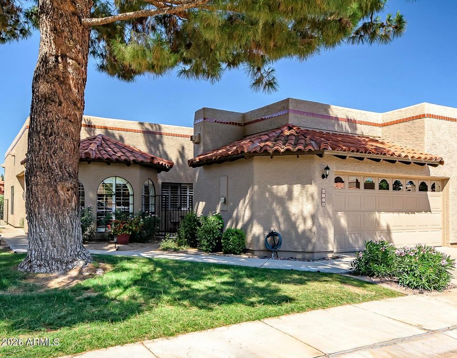
Tucked inside highly sought-after, guard-gated community, The Springs, this beautifully maintained lock-and-leave home offers timeless style, an ideal north/south-facing lot, and a prime location backing to the lush fairways of Stonecreek Golf Course. Featuring 2 bedrooms plus a den, the home showcases a beautiful classic interior with shutters throughout and inviting living spaces designed for both comfort and elegance. Step outside to a gorgeous backyard complete with pavers, synthetic turf, and serene golf course views that create the perfect setting for relaxing or entertaining. Residents enjoy exceptional amenities including pickleball, a community pool and spa, and easy access to the 51 freeway. The exciting PV Mall redevelopment with upscale restaurants and Whole Foods Market, plus nearby Trader Joe's make for everyday convenience.

Listing Agent: Lori Schneider

License Number: SA567312000

Offered by: Compass

Office Phone: 480-776-1555

MLS: #7026053

Arizona Regional MLS

Date Added: 05/09/2026 04:17:31 am

Last Update: 05/26/2026 06:04:11 pm

Days on Market: 20

Interior

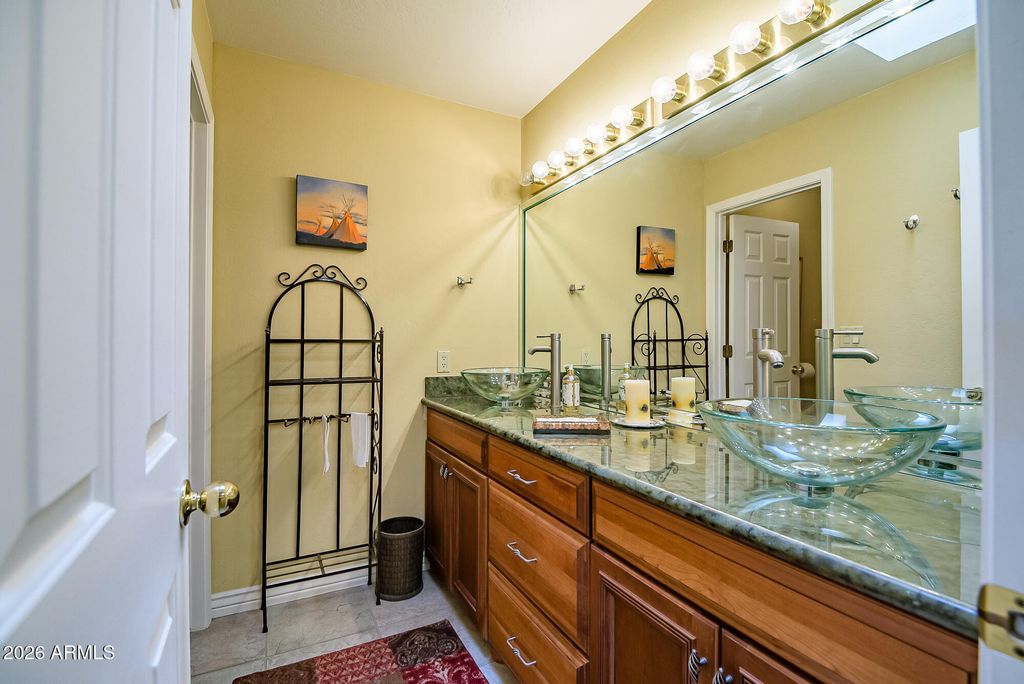
  • General: Non-laminate Counter, High Speed Internet, Granite Counters, Double Vanity, Eat-in Kitchen, Breakfast Bar, 9+ Flat Ceilings, No Interior Steps, Vaulted Ceiling(s), Full Bth Master Bdrm
  • Laundry: Inside
  • Flooring: Carpet, Tile
  • A/C: Central Air, Ceiling Fan(s)
  • Heating: Electric
  • Fireplace: Living Room, Fireplace

Exterior

  • General: Private Yard
  • Style: Spanish
  • Parking: Attached Garage, Garage Door Opener, Attch'd Gar Cabinets

Construction

  • Roofing: Tile, Built-Up
  • Windows: Skylight(s)
  • General: Stucco, Wood Frame, Painted

Location

  • Road/Access: Asphalt
  • HOA Amenities: Maintenance Grounds, Street Maint, Front Yard Maint, Trash, Maintenance Exterior, 357.0, Monthly
  • Originating MLS: Arizona Regional Multiple Listing Service 2
  • School District: Scottsdale Unified District
  • County: Maricopa

Lot

  • Zoning: 16746507
  • Fencing: Block, Wrought Iron

Utilities

  • Water: City Water
  • Sewer: Public Sewer

Financial

  • Source: Arizona Regional Multiple Listing Service 2

Property

  • Year Built: 1991
  • Type: Townhouse
  • Style: Spanish
  • Parcel #: 16746507

Schools

  • District: Scottsdale Unified District
  • Elementary: Sequoya Elementary School
  • Middle: Cocopah Middle School
  • High: Chaparral High School

powered by

01/17/2022Sold
01/17/2022$329,000@ 187 per ft²Listed

Listing Broker

Steve Cypert
1 @
Email: [email protected]

Property For Sale

All Listings in Phoenix
Single Family Homes in Phoenix
Condos in Phoenix
Townhouses in Phoenix
Multi-Family in Phoenix
Land in Phoenix

Homes in Phoenix by Price Range

Homes Under $100k in Phoenix
Homes Under $200k in Phoenix
Homes Under $300k in Phoenix
Homes Under $400k in Phoenix
Homes Under $500k in Phoenix
Homes Over $500k in Phoenix

Homes in Phoenix by Bedrooms

1 Bedroom Homes in Phoenix
2 Bedroom Homes in Phoenix
3 Bedroom Homes in Phoenix
4 Bedroom Homes in Phoenix
5 Bedroom Homes in Phoenix
5+ Bedroom Homes in Phoenix

Last Updated: 05/26/2026 06:04:11 pm

Offered by: Lori Schneider, SA567312000, 602-690-1641 @ Compass

MLS: #7026053

Source: Arizona Regional MLS

<IMG SRC='https://d37ukvrrv3in12.cloudfront.net/mls/logos/IDX_543_large.png' ALT='IDX'> The data relating to real estate for sale on this site comes from the Broker Reciprocity/IDX of Arizona Regional Multiple Listing Service, Inc. Indicates a property listed by a real estate brokerage other than Contempo Themes. All information should be verified by the recipient and none is guaranteed as accurate by ARMLS. No warranties, expressed or implied, are provided for the data herein, or for their use or interpretation by the user. IDX information is provided exclusively for consumers&apos; personal, non-commercial use and may not be used for any purpose other than to identify prospective properties consumers may be interested in purchasing. Arizona Regional Multiple Listing Service, Inc. do not create, control or review the property data displayed herein and take no responsibility for the content of such records. Federal law prohibits discrimination on the basis of race, color, religion, sex, handicap, familial status or national origin in the sale, rental or financing of housing. Information deemed reliable but not guaranteed. Copyright© 2026 Arizona Regional Multiple Listing Service, Inc. All Rights Reserved. Data displayed may be a portion of, and not a complete set of all listings published in the MLS.

View Listing
Home > Listings > AZ > Phoenix > 4116 E Paradise Drive, Phoenix, AZ 85028
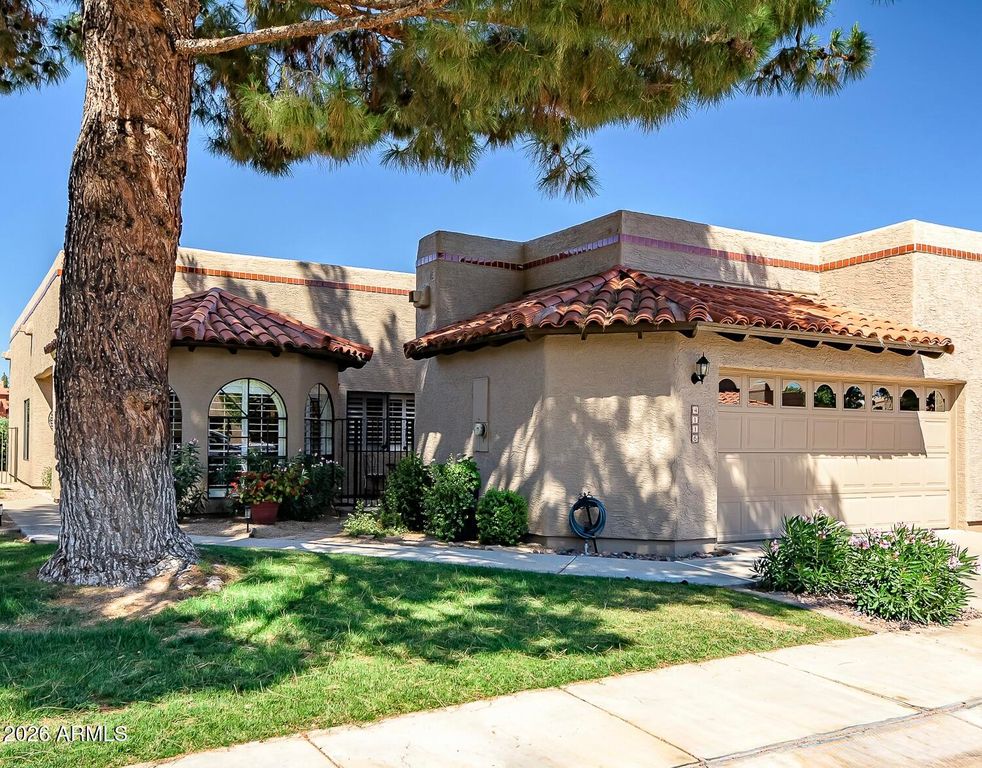
4116 E Paradise Drive, Phoenix, AZ 85028 is a 2 Bed, 2 Bath, 1,758 Sq Ft, 0.11 Acres, Townhouse built in 1991.
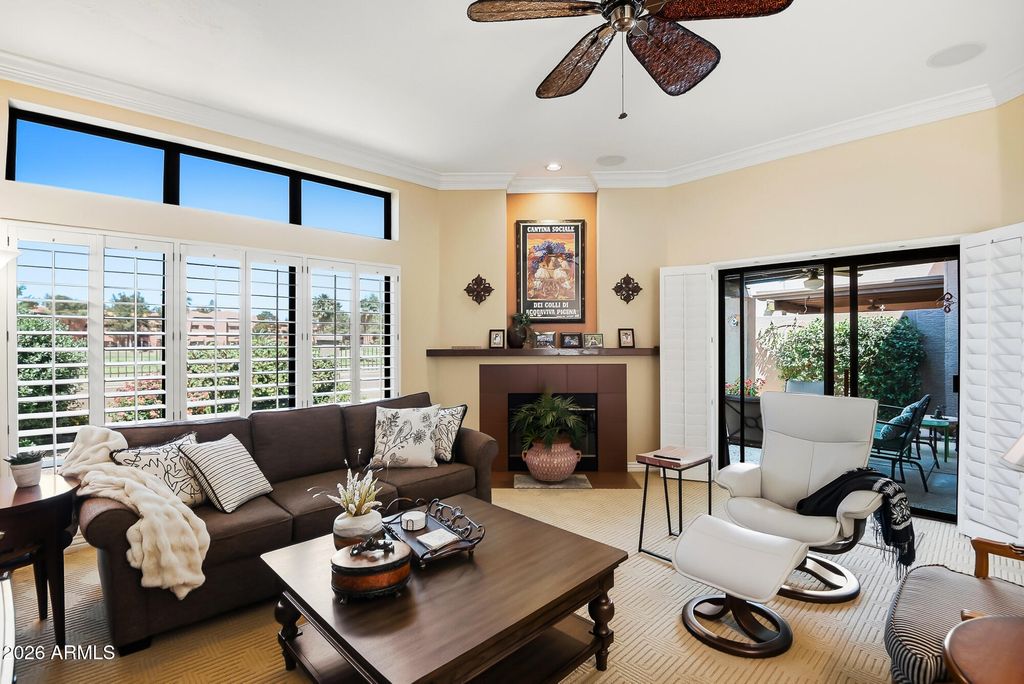
This property is currently available and was listed by Arizona Regional MLS on 05/09/2026 04:17:31 am. The MLS # for the property is MLS #7026053.

Powered by CT IDX Pro+ & RealtyWatch Solutions.
homie logo
  • Follow
  • Follow
  • Follow
  • Follow
  • Follow

Company

About Us

Press

Careers

Agent Directory

Resources

Homie Blog

FAQs

Contact Us

All Rights Reserved, Copyright © 2025 Homie. Homie, Homie Loans, Homie Title, and Homie Insurance have a business relationship in that all are owned by the same persons. Learn More.

Legal Terms & Policies

*Terms & conditions apply. Any rebate is subject to the discretion of the independent agent.

Equal Housing Opportunity

Sign Up

    1 By providing a telephone number and submitting the form, you are consenting to be contacted by Homie Technology Inc by call, email and text. Message & data rates may apply. Message frequency varies. Reply STOP to opt out of further messaging.

    Privacy Policy | Terms & Conditions.

    Homie Loans, LLC (“Homie Loans”), Investors Title Insurance Agency, Inc. d/b/a Homie Title (“Homie Title”), Daniel Eskelson Insurance Agency Inc. d/b/a Homie Insurance (“Homie Insurance”), and any of Homie Technology Inc.’s affiliated Real Estate Brokerages (Homie We’ve Got Your Back, LLC [Utah] and Homie LLC [Arizona], collectively “Homie”) have a business relationship in that all are owned by Homie Technology Inc., a Delaware Corporation, and that each may refer to you the services of another. Because of this relationship, the referral of a customer—including you—by any of these affiliated companies to another may provide Homie Technology Inc., Homie, Homie Loans, Homie Title, Homie Insurance, their affiliates, and/or their employees a financial or other benefit. You are NOT required to use either Homie Loans, Homie Title, Homie Insurance, or Homie. You may use them individually or together. By using Homie, Homie Loans, Homie Title, or Homie Insurance, you agree that your information may be shared between the two companies regarding the home buying or home selling transaction.

    There are frequently other settlement service providers available with similar services. You are free to shop around to determine that you are receiving the best services and the best rate for these services.

    Homie Loans™ launching in Las Vegas April 2020.