Get Help
(385) 429-6888
homie logo
  • Buy
      • Buy with Homie
        Why buy with Homie? Search Homes Commission
      • Buyer Resources
        How much home can I afford?
  • Sell
      • Sell with Homie
        Why sell with Homie? List your home Pricing
      • Seller Resources
        What is my home worth? Seller Toolkit
      • Family moving into new house

        Sell fast and for top dollar when you use Homie

        arrow
  • Get Help
      • FAQs Contact Us (385) 429-6888
  • Log In
Sign Up
Listings
Home > Listings > AZ > Mesa > Las Sendas > 4123 N Silver Ridge Circle, Mesa, AZ 85207
active

4123 N Silver Ridge Circle, Mesa, AZ 85207
$1,299,000
$321 per ft²
4 Bed
5 Bath
4,047 Sq Ft
0.32 Acres
Listing Office: eXp Realty
Image 1 of property listing at 4123 N Silver Ridge Circle, Mesa, AZ 85207Arizona Regional MLS
Image 2 of property listing at 4123 N Silver Ridge Circle, Mesa, AZ 85207Arizona Regional MLS
Image 3 of property listing at 4123 N Silver Ridge Circle, Mesa, AZ 85207Arizona Regional MLS
Image 4 of property listing at 4123 N Silver Ridge Circle, Mesa, AZ 85207Arizona Regional MLS
Image 5 of property listing at 4123 N Silver Ridge Circle, Mesa, AZ 85207Arizona Regional MLS
Image 6 of property listing at 4123 N Silver Ridge Circle, Mesa, AZ 85207Arizona Regional MLS
Image 7 of property listing at 4123 N Silver Ridge Circle, Mesa, AZ 85207Arizona Regional MLS
Image 8 of property listing at 4123 N Silver Ridge Circle, Mesa, AZ 85207Arizona Regional MLS
Image 9 of property listing at 4123 N Silver Ridge Circle, Mesa, AZ 85207Arizona Regional MLS
Image 10 of property listing at 4123 N Silver Ridge Circle, Mesa, AZ 85207Arizona Regional MLS
Image 11 of property listing at 4123 N Silver Ridge Circle, Mesa, AZ 85207Arizona Regional MLS
Image 12 of property listing at 4123 N Silver Ridge Circle, Mesa, AZ 85207Arizona Regional MLS
Image 13 of property listing at 4123 N Silver Ridge Circle, Mesa, AZ 85207Arizona Regional MLS
Image 14 of property listing at 4123 N Silver Ridge Circle, Mesa, AZ 85207Arizona Regional MLS
Image 15 of property listing at 4123 N Silver Ridge Circle, Mesa, AZ 85207Arizona Regional MLS
Image 16 of property listing at 4123 N Silver Ridge Circle, Mesa, AZ 85207Arizona Regional MLS
Image 17 of property listing at 4123 N Silver Ridge Circle, Mesa, AZ 85207Arizona Regional MLS
Image 18 of property listing at 4123 N Silver Ridge Circle, Mesa, AZ 85207Arizona Regional MLS
Image 19 of property listing at 4123 N Silver Ridge Circle, Mesa, AZ 85207Arizona Regional MLS
Image 20 of property listing at 4123 N Silver Ridge Circle, Mesa, AZ 85207Arizona Regional MLS
Image 21 of property listing at 4123 N Silver Ridge Circle, Mesa, AZ 85207Arizona Regional MLS
Image 22 of property listing at 4123 N Silver Ridge Circle, Mesa, AZ 85207Arizona Regional MLS
Image 23 of property listing at 4123 N Silver Ridge Circle, Mesa, AZ 85207Arizona Regional MLS
Image 24 of property listing at 4123 N Silver Ridge Circle, Mesa, AZ 85207Arizona Regional MLS
Image 25 of property listing at 4123 N Silver Ridge Circle, Mesa, AZ 85207Arizona Regional MLS
Image 26 of property listing at 4123 N Silver Ridge Circle, Mesa, AZ 85207Arizona Regional MLS
Image 27 of property listing at 4123 N Silver Ridge Circle, Mesa, AZ 85207Arizona Regional MLS
Image 28 of property listing at 4123 N Silver Ridge Circle, Mesa, AZ 85207Arizona Regional MLS
Image 29 of property listing at 4123 N Silver Ridge Circle, Mesa, AZ 85207Arizona Regional MLS
Image 30 of property listing at 4123 N Silver Ridge Circle, Mesa, AZ 85207Arizona Regional MLS
Image 31 of property listing at 4123 N Silver Ridge Circle, Mesa, AZ 85207Arizona Regional MLS
Image 32 of property listing at 4123 N Silver Ridge Circle, Mesa, AZ 85207Arizona Regional MLS
Image 33 of property listing at 4123 N Silver Ridge Circle, Mesa, AZ 85207Arizona Regional MLS
Image 34 of property listing at 4123 N Silver Ridge Circle, Mesa, AZ 85207Arizona Regional MLS
Image 35 of property listing at 4123 N Silver Ridge Circle, Mesa, AZ 85207Arizona Regional MLS
Image 36 of property listing at 4123 N Silver Ridge Circle, Mesa, AZ 85207Arizona Regional MLS
Image 37 of property listing at 4123 N Silver Ridge Circle, Mesa, AZ 85207Arizona Regional MLS
Image 38 of property listing at 4123 N Silver Ridge Circle, Mesa, AZ 85207Arizona Regional MLS
Image 39 of property listing at 4123 N Silver Ridge Circle, Mesa, AZ 85207Arizona Regional MLS
Image 40 of property listing at 4123 N Silver Ridge Circle, Mesa, AZ 85207Arizona Regional MLS
Image 41 of property listing at 4123 N Silver Ridge Circle, Mesa, AZ 85207Arizona Regional MLS
Image 42 of property listing at 4123 N Silver Ridge Circle, Mesa, AZ 85207Arizona Regional MLS
Image 43 of property listing at 4123 N Silver Ridge Circle, Mesa, AZ 85207Arizona Regional MLS
Image 44 of property listing at 4123 N Silver Ridge Circle, Mesa, AZ 85207Arizona Regional MLS
Image 45 of property listing at 4123 N Silver Ridge Circle, Mesa, AZ 85207Arizona Regional MLS
Image 46 of property listing at 4123 N Silver Ridge Circle, Mesa, AZ 85207Arizona Regional MLS
Image 47 of property listing at 4123 N Silver Ridge Circle, Mesa, AZ 85207Arizona Regional MLS
Image 48 of property listing at 4123 N Silver Ridge Circle, Mesa, AZ 85207Arizona Regional MLS
Image 49 of property listing at 4123 N Silver Ridge Circle, Mesa, AZ 85207Arizona Regional MLS
Image 50 of property listing at 4123 N Silver Ridge Circle, Mesa, AZ 85207Arizona Regional MLS
Image 51 of property listing at 4123 N Silver Ridge Circle, Mesa, AZ 85207Arizona Regional MLS
Image 52 of property listing at 4123 N Silver Ridge Circle, Mesa, AZ 85207Arizona Regional MLS
Image 53 of property listing at 4123 N Silver Ridge Circle, Mesa, AZ 85207Arizona Regional MLS
Image 54 of property listing at 4123 N Silver Ridge Circle, Mesa, AZ 85207Arizona Regional MLS
Image 55 of property listing at 4123 N Silver Ridge Circle, Mesa, AZ 85207Arizona Regional MLS
Image 56 of property listing at 4123 N Silver Ridge Circle, Mesa, AZ 85207Arizona Regional MLS
Image 57 of property listing at 4123 N Silver Ridge Circle, Mesa, AZ 85207Arizona Regional MLS
Image 58 of property listing at 4123 N Silver Ridge Circle, Mesa, AZ 85207Arizona Regional MLS
Image 59 of property listing at 4123 N Silver Ridge Circle, Mesa, AZ 85207Arizona Regional MLS
Image 60 of property listing at 4123 N Silver Ridge Circle, Mesa, AZ 85207Arizona Regional MLS
Image 61 of property listing at 4123 N Silver Ridge Circle, Mesa, AZ 85207Arizona Regional MLS
Image 62 of property listing at 4123 N Silver Ridge Circle, Mesa, AZ 85207Arizona Regional MLS
Image 63 of property listing at 4123 N Silver Ridge Circle, Mesa, AZ 85207Arizona Regional MLS
Image 64 of property listing at 4123 N Silver Ridge Circle, Mesa, AZ 85207Arizona Regional MLS
Image 65 of property listing at 4123 N Silver Ridge Circle, Mesa, AZ 85207Arizona Regional MLS
Image 66 of property listing at 4123 N Silver Ridge Circle, Mesa, AZ 85207Arizona Regional MLS
Image 67 of property listing at 4123 N Silver Ridge Circle, Mesa, AZ 85207Arizona Regional MLS
Image 68 of property listing at 4123 N Silver Ridge Circle, Mesa, AZ 85207Arizona Regional MLS
Image 69 of property listing at 4123 N Silver Ridge Circle, Mesa, AZ 85207Arizona Regional MLS
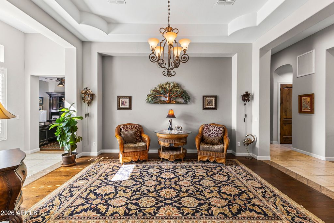
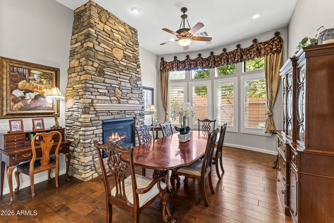
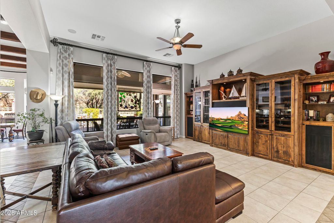
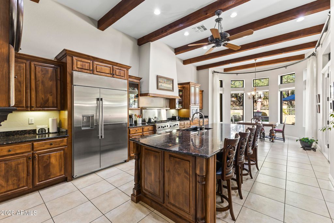
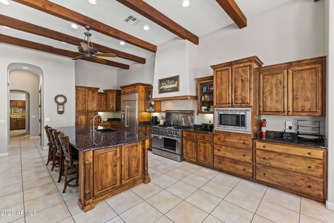
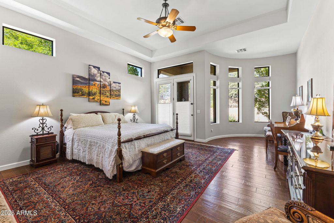
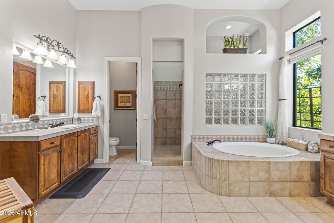
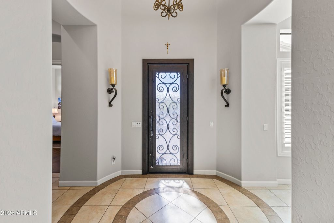
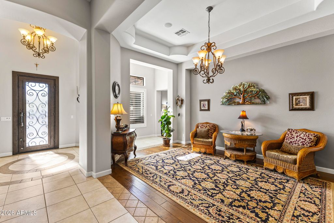
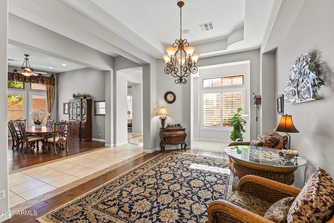
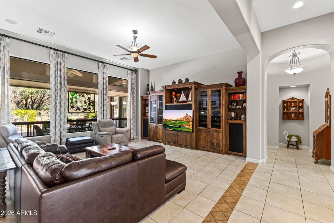
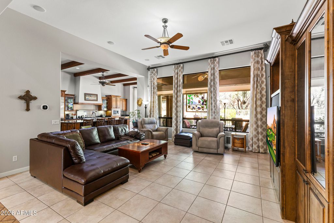
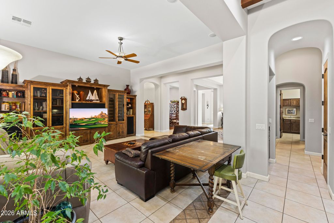
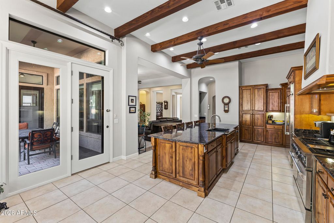
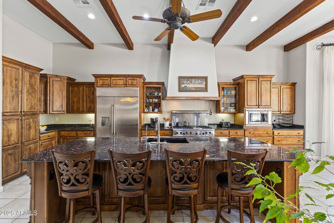
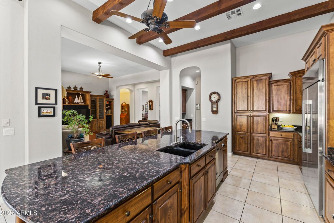
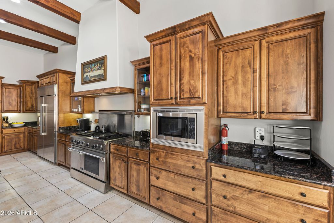
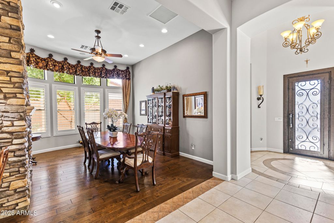
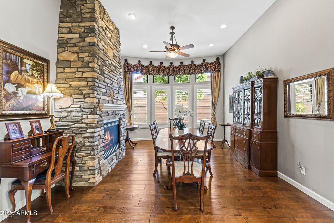
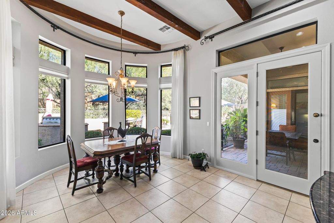
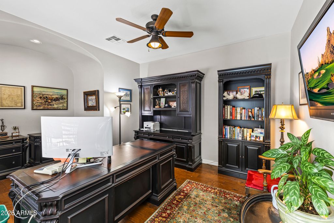
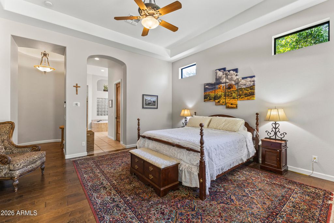
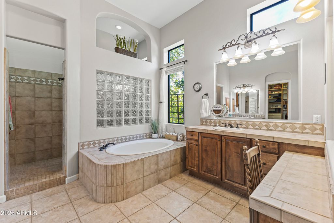
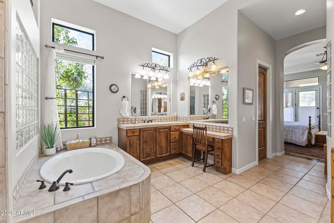
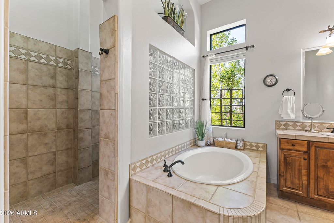
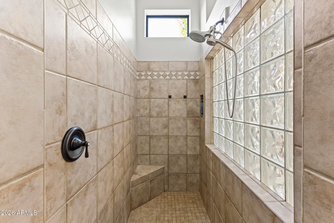
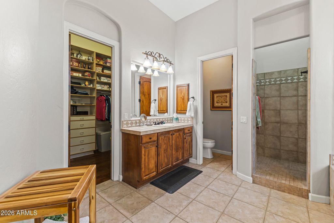
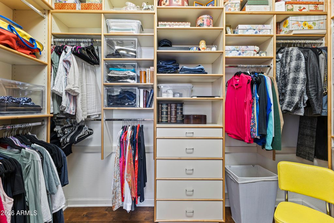
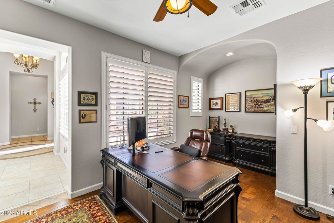
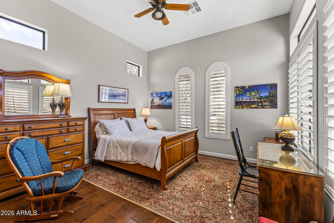
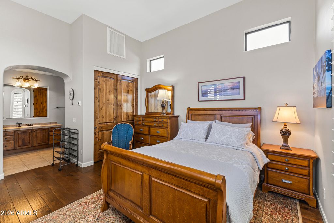
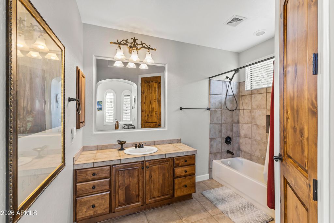
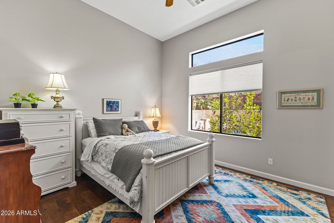
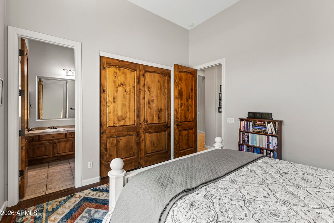
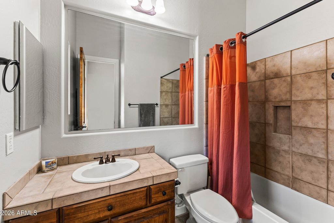
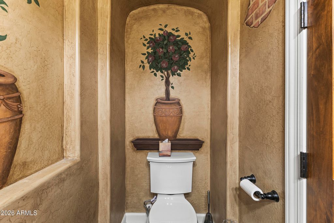
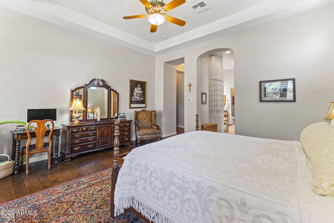
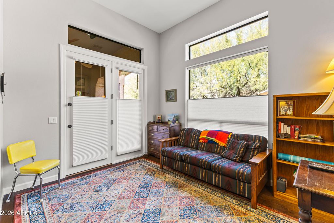
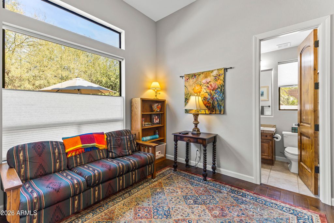
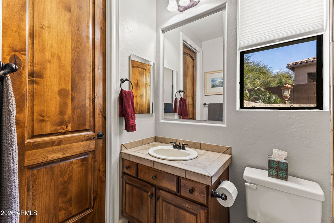
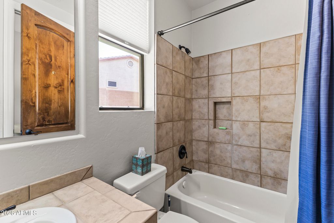
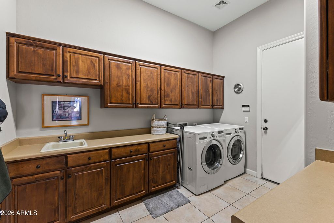
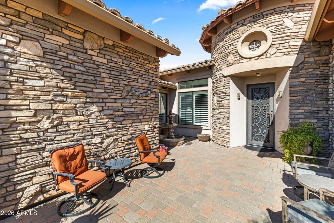
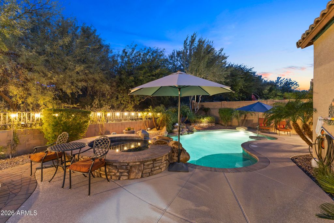
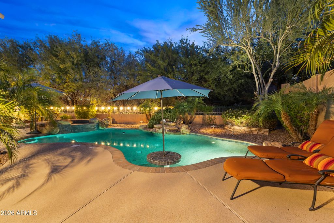
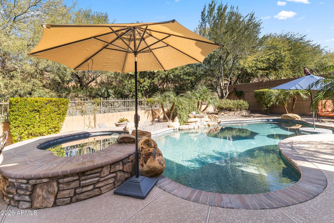
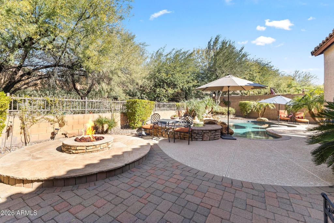
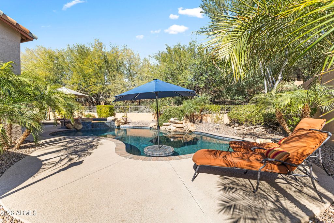
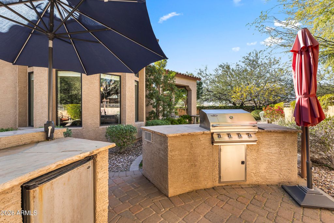
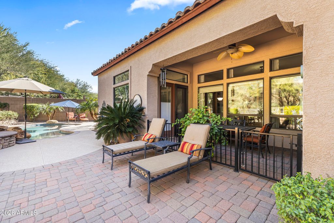
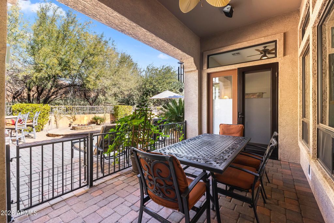
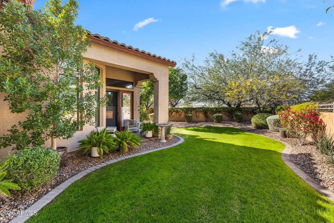
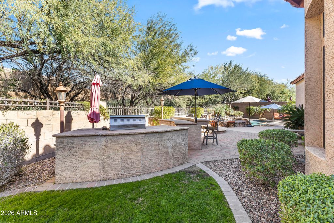
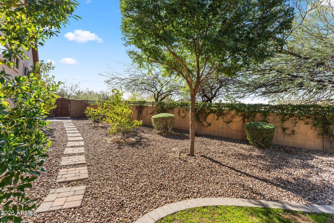
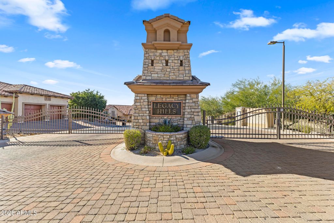
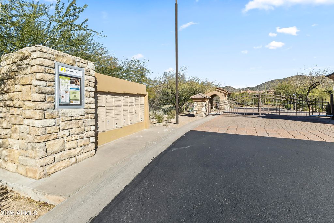
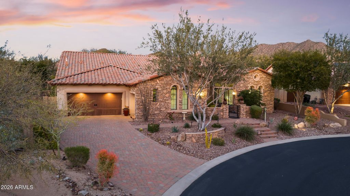
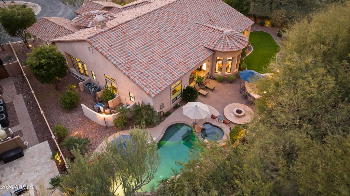
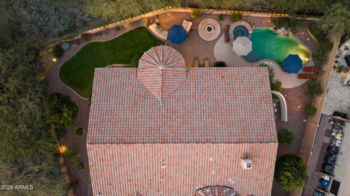
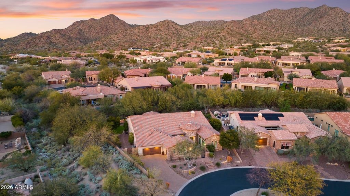
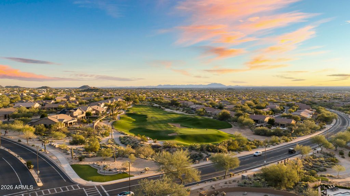
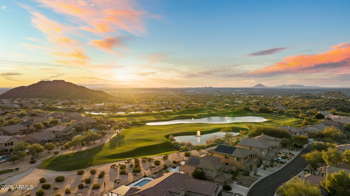
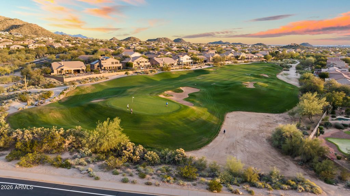
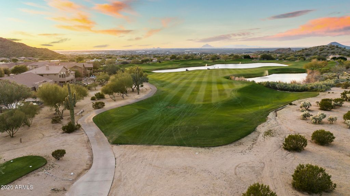
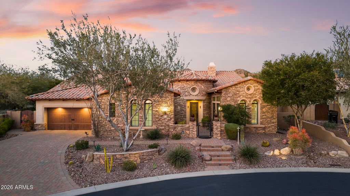
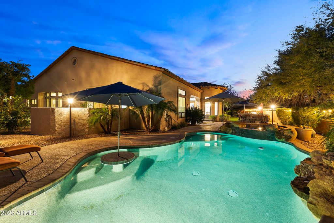
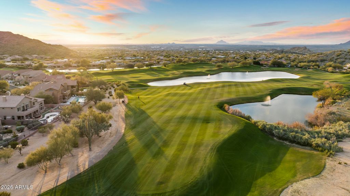
Tucked away at the quiet terminus of a serene cul-de-sac and located in the Las Sendes Community. This property features a brand-new roof underlayment installed this year, along with three HVAC units that have been recently upgraded over the past few years for enhanced comfort and efficiency. This exquisite estate serves as a private sanctuary, greeting you with the refined elegance of a custom paver driveway, classic stucco finish, and an atmosphere of total seclusion. The residence is masterfully designed for both intimacy and grand-scale entertaining, boasting a sophisticated split floor plan where each of the four spacious bedrooms enjoys the luxury of its own private en-suite bath. Enjoy the private resort style pool, firepit, outdoor kitchen and spa with oversized grassy backyard. Inside, the home breathes with soaring ceilings and timeless architectural details, from the rich textures of eight-foot solid wood doors to the artistic precision of elegant, coffered ceilings in the formal dining room. Whether you are retreating to the dedicated executive office or indulging in the primary suite. A resort-caliber sanctuary featuring engineered wood floors, a private sitting area, and a spa-inspired bath with dual walk-in closets, every inch of the home exudes curated comfort. At its heart lies a gourmet chef's kitchen, anchored by a monolithic granite island and custom cabinetry, equipped with professional-grade tools including a six-burner gas cooktop, double ovens, and a walk-in pantry. This social hub, complete with a dedicated bar area and a charming, beamed breakfast nook, flows effortlessly into a lush outdoor oasis via patio doors protected by heavy-duty screens. An integrated surround sound system carries the ambiance from the interior to the covered, color-stamped patio, where a heated pool with a waterfall feature and a relaxing hot tub set the stage for alfresco evenings. Guests can gather around the gas firepit or the fully equipped outdoor kitchen featuring a built-in grill, sink, and fridge while enjoying the mature landscaping and fresh citrus from your own lemon trees. Enhanced by modern luxuries like whole-home water filtration, hot water on demand, and a three-car finished garage with custom built-ins, this property offers a rare opportunity to inhabit a lifestyle of quiet opulence and effortless Arizona charm.

Listing Agent: Jacob Rockwell

License Number: SA714761000

Offered by: eXp Realty

Office Phone: 888-897-7821

MLS: #6976990

Arizona Regional MLS

Date Added: 01/30/2026 05:08:40 pm

Last Update: 05/19/2026 07:59:52 pm

Days on Market: 120

Interior

  • General: Walk-in Pantry, Granite Counters, Double Vanity, Eat-in Kitchen, Vaulted Ceiling(s), Kitchen Island, Pantry, Full Bth Master Bdrm, Separate Shwr & Tub
  • Laundry: Inside
  • Flooring: Carpet, Tile
  • A/C: Central Air, Ceiling Fan(s), Programmable Thmstat
  • Heating: Electric
  • Fireplace: Fire Pit, Family Room, Gas, Fireplace

Exterior

  • General: Built-in Barbecue, Heated, Private
  • Style: Santa Barbara/Tuscan
  • Pool: Play Pool, Heated
  • Parking: Garage Door Opener, Direct Access, Golf Cart Garage

Construction

  • Roofing: Tile
  • Windows: Dual Pane
  • General: Stucco, Wood Frame, Painted, Stone

Location

  • HOA Amenities: Maintenance Grounds, 534.99, Quarterly
  • Originating MLS: Arizona Regional Multiple Listing Service 2
  • School District: Mesa Unified District
  • County: Maricopa

Lot

  • Zoning: 21918939
  • Fencing: Block, Wrought Iron

Utilities

  • Water: City Water
  • Sewer: Public Sewer

Financial

  • Source: Arizona Regional Multiple Listing Service 2

Property

  • Year Built: 2003
  • Type: Single Family Home
  • Style: Santa Barbara/Tuscan
  • Neighborhood: Las Sendas
  • Parcel #: 21918939

Schools

  • District: Mesa Unified District
  • Elementary: Las Sendas Elementary School
  • Middle: Fremont Junior High School
  • High: Red Mountain High School

powered by

03/14/2019Off Market

Listing Broker

Steve Cypert
1 @
Email: [email protected]

Property For Sale

All Listings in Mesa
Single Family Homes in Mesa
Condos in Mesa
Townhouses in Mesa
Multi-Family in Mesa
Land in Mesa

Homes in Mesa by Price Range

Homes Under $100k in Mesa
Homes Under $200k in Mesa
Homes Under $300k in Mesa
Homes Under $400k in Mesa
Homes Under $500k in Mesa
Homes Over $500k in Mesa

Homes in Mesa by Bedrooms

1 Bedroom Homes in Mesa
2 Bedroom Homes in Mesa
3 Bedroom Homes in Mesa
4 Bedroom Homes in Mesa
5 Bedroom Homes in Mesa
5+ Bedroom Homes in Mesa

Last Updated: 05/19/2026 07:59:52 pm

Offered by: Jacob Rockwell, SA714761000, 541-292-6962 @ eXp Realty

MLS: #6976990

Source: Arizona Regional MLS

<IMG SRC='https://d37ukvrrv3in12.cloudfront.net/mls/logos/IDX_543_large.png' ALT='IDX'> The data relating to real estate for sale on this site comes from the Broker Reciprocity/IDX of Arizona Regional Multiple Listing Service, Inc. Indicates a property listed by a real estate brokerage other than Contempo Themes. All information should be verified by the recipient and none is guaranteed as accurate by ARMLS. No warranties, expressed or implied, are provided for the data herein, or for their use or interpretation by the user. IDX information is provided exclusively for consumers&apos; personal, non-commercial use and may not be used for any purpose other than to identify prospective properties consumers may be interested in purchasing. Arizona Regional Multiple Listing Service, Inc. do not create, control or review the property data displayed herein and take no responsibility for the content of such records. Federal law prohibits discrimination on the basis of race, color, religion, sex, handicap, familial status or national origin in the sale, rental or financing of housing. Information deemed reliable but not guaranteed. Copyright© 2026 Arizona Regional Multiple Listing Service, Inc. All Rights Reserved. Data displayed may be a portion of, and not a complete set of all listings published in the MLS.

View Listing
Home > Listings > AZ > Mesa > Las Sendas > 4123 N Silver Ridge Circle, Mesa, AZ 85207
4123 N Silver Ridge Circle, Mesa, AZ 85207 is a 4 Bed, 5 Bath, 4,047 Sq Ft, 0.32 Acres, Single Family Home built in 2003.
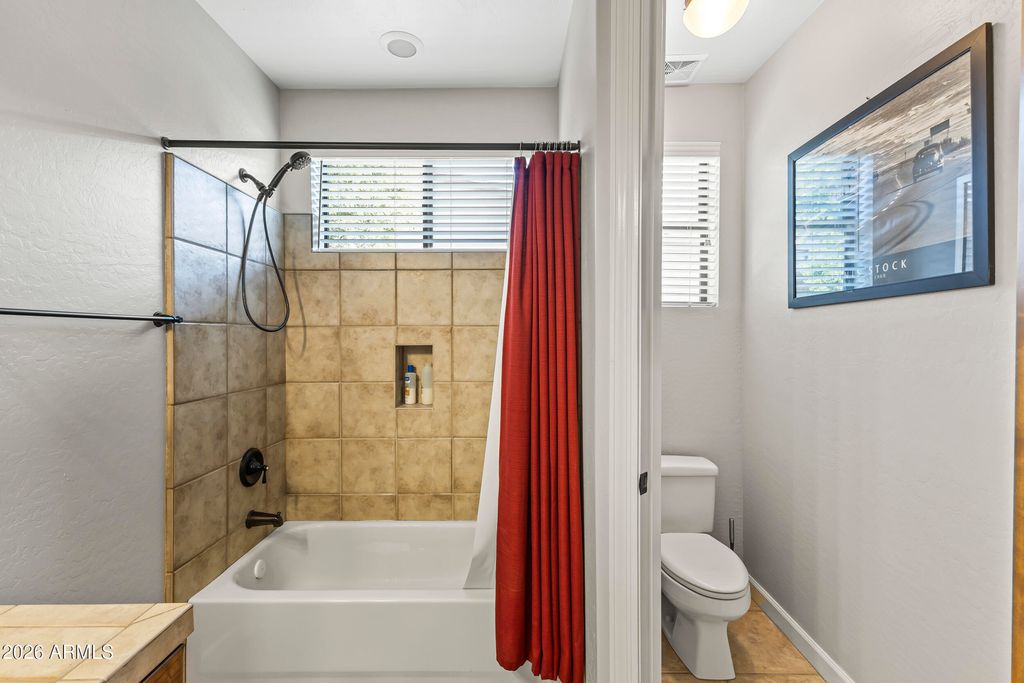
This property is currently available and was listed by Arizona Regional MLS on 01/30/2026 05:08:40 pm. The MLS # for the property is MLS #6976990.

Powered by CT IDX Pro+ & RealtyWatch Solutions.
homie logo
  • Follow
  • Follow
  • Follow
  • Follow
  • Follow

Company

About Us

Press

Careers

Agent Directory

Resources

Homie Blog

FAQs

Contact Us

All Rights Reserved, Copyright © 2025 Homie. Homie, Homie Loans, Homie Title, and Homie Insurance have a business relationship in that all are owned by the same persons. Learn More.

Legal Terms & Policies

*Terms & conditions apply. Any rebate is subject to the discretion of the independent agent.

Equal Housing Opportunity

Sign Up

    1 By providing a telephone number and submitting the form, you are consenting to be contacted by Homie Technology Inc by call, email and text. Message & data rates may apply. Message frequency varies. Reply STOP to opt out of further messaging.

    Privacy Policy | Terms & Conditions.

    Homie Loans, LLC (“Homie Loans”), Investors Title Insurance Agency, Inc. d/b/a Homie Title (“Homie Title”), Daniel Eskelson Insurance Agency Inc. d/b/a Homie Insurance (“Homie Insurance”), and any of Homie Technology Inc.’s affiliated Real Estate Brokerages (Homie We’ve Got Your Back, LLC [Utah] and Homie LLC [Arizona], collectively “Homie”) have a business relationship in that all are owned by Homie Technology Inc., a Delaware Corporation, and that each may refer to you the services of another. Because of this relationship, the referral of a customer—including you—by any of these affiliated companies to another may provide Homie Technology Inc., Homie, Homie Loans, Homie Title, Homie Insurance, their affiliates, and/or their employees a financial or other benefit. You are NOT required to use either Homie Loans, Homie Title, Homie Insurance, or Homie. You may use them individually or together. By using Homie, Homie Loans, Homie Title, or Homie Insurance, you agree that your information may be shared between the two companies regarding the home buying or home selling transaction.

    There are frequently other settlement service providers available with similar services. You are free to shop around to determine that you are receiving the best services and the best rate for these services.

    Homie Loans™ launching in Las Vegas April 2020.